
BEDS3
BATHS2 full 1 partial
SQUARE FEET1,671
MLS#NJOC2043424
STATUSACTIVE UNDER CONTRACT
PROPERTY TYPEResidential - Townhouse
SUBDIVISIONBEACH HAVEN
SCHOOLBEACH HAVEN BOROUGH PUBLIC SCHOOLS
Property Description
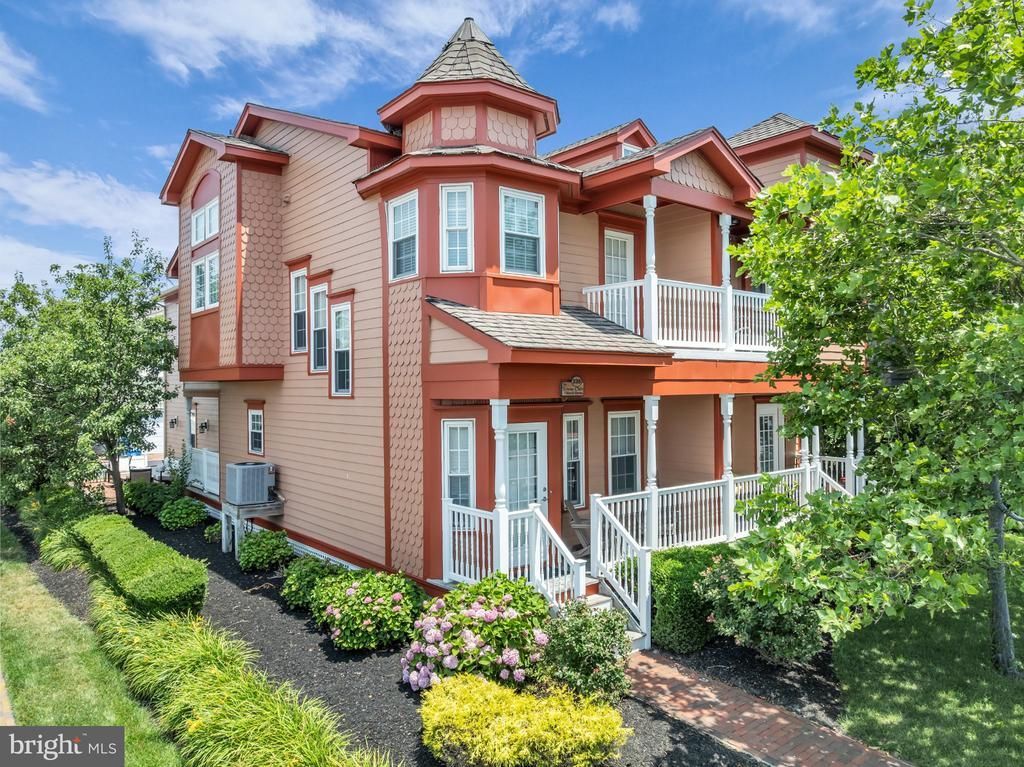
Refined Coastal Living in the Heart of Beach Haven Perfectly positioned within one of Beach Haven's most coveted townhome communities, The Towne Club, this beautifully maintained Victorian-inspired residence offers an exceptional blend of timeless architecture, modern updates, and an unbeatable island lifestyle. Ideally situated on prestigious Engleside Avenue, just moments from both the pristine beaches of the Atlantic Ocean and the tranquil waters of the bay, this premier location places the very best of Long Beach Island within easy walking distance. Spend your days strolling to Beach Haven's celebrated restaurants, charming coffee shops, vibrant marinas, boutique shopping, and family favorites, including Fantasy Island Amusement Park and Thundering Surf Water Park. Whether you're seeking a year-round residence, vacation retreat, or exceptional investment opportunity, this location delivers the quintessential LBI experience. The Towne Club is renowned for its distinctive Victorian architecture and meticulously maintained grounds. Brick paver walkways, driveways, and patios are framed by classic white picket fencing, lush landscaping, and elegant lamppost lighting, creating a welcoming neighborhood atmosphere. Constructed with durable Hardie siding and trim, the community reflects pride of ownership throughout, with the entire exterior freshly painted in 2025. The complex sustained zero damage from Superstorm Sandy, and all hurricane windows and the primary bedroom exterior door were replaced in 2024. Inside, the home offers an inviting open-concept floor plan designed for both relaxed coastal living and effortless entertaining. Rich hardwood flooring flows throughout the main level beneath impressive 9-foot ceilings, creating a bright and spacious environment. The living room seamlessly connects to the dining area before opening into a beautifully appointed kitchen featuring white raised-panel cabinetry, granite countertops, a classic subway tile backsplash, stainless steel appliances, recessed lighting, and a generous center island with abundant storage. A glass French door leads directly to a private deck, providing the perfect setting for morning coffee, evening cocktails, or outdoor grilling. Beyond, convenient rear access leads to the attached garage, private driveway, and additional patio space ideal for alfresco dining. An updated powder room with designer finishes completes the first floor. An elegant staircase with hardwood railings and designer carpeting leads to the second level, where hardwood flooring continues through the spacious hallway with additional storage. The primary suite serves as a peaceful retreat, highlighted by vaulted ceilings, a ceiling fan, two walk-in closets, and French doors that welcome coastal breezes. The beautifully renovated en-suite bath showcases tile flooring, a shaker-style vanity with a marble countertop, a glass-enclosed tiled shower, and a convenient linen closet. Two additional guest bedrooms provide comfortable accommodations for family and visitors. One features vaulted ceilings and a ceiling fan, while the third bedroom offers a charming sitting area, an oversized closet, and a private balcony--an inviting place to enjoy the fresh ocean air. A well-appointed full bathroom includes tile flooring, a large shaker-style vanity with a marble countertop, and a tiled tub/shower combination. The second-floor laundry room adds everyday convenience with hardwood flooring, shelving, and a washer and dryer. Additional highlights include a newer central heating and air conditioning system installed in 2024, providing comfort and efficiency for years to come. Offering exceptional craftsmanship, thoughtful updates, and one of Beach Haven's most desirable walk-to-everything locations, this elegant Towne Club residence presents a rare opportunity to enjoy luxury coastal living at its finest.
Property Features
Property Type: Residential - Townhouse
Cooling: Central A/C
Fuel Type: Natural Gas
Garage: 1
Heating: Forced Air
Home Style: Other, Victorian
Roof Type: Shingle
Stories: 2.0
Taxes: $8,568
Year Built: 2006
Feature Descriptions
Additional Structures: Above Grade
Days on Site: 60
Exterior: HardiPlank Type
Flooring: Tile/Brick, Wood, Partially Carpeted, Ceramic Tile
HOA Fee: $550.00/Monthly
Location: Corner Lot/Unit
Municipality: BEACH HAVEN BORO
Parking Notes: 1 Total Parking Spaces
Sewer: No Septic System
SQFT Above Finished: 1671
SQFT Total Finished: 1671
Structure Type: End of Row/Townhouse
Total Garage/Parking Spaces: 1
Water: Public
Local Schools
School District: BEACH HAVEN BOROUGH PUBLIC SCHOOLS
Listed By / Shown By
Listed By
Agency Name: Keller Williams Shore Properties
Agency Phone: 7327979001
Shown By
Agency Title: RealtyMark
Agency Phone: 888-260-0040

Estimate Your Payment
Estimated Payment
$ 4,487.33 per month $3,336.12 Principal & Interest $714.00 Property Tax $437.21 Homeowner's InsuranceChange Payment Information


335 Engleside Avenue | MLS# NJOC2043424
This townhouse located at 335 Engleside Avenue, Beach Haven, NJ 08008 is currently listed for sale with an asking price of $1,499,000. This property was built in 2006 and has 3 bedrooms and 2 full and 1 partial baths with 1671 sq. ft. Engleside Avenue is located in the BEACH HAVEN subdivision within the BEACH HAVEN BOROUGH PUBLIC SCHOOLS school district. Search BEACH HAVEN real estate on www.realtymarkllc.com today.