
BEDS3
BATHS2 full
SQUARE FEET1,184
MLS#4063293
STATUS
PROPERTY TYPEResidential - Single Family
Property Description
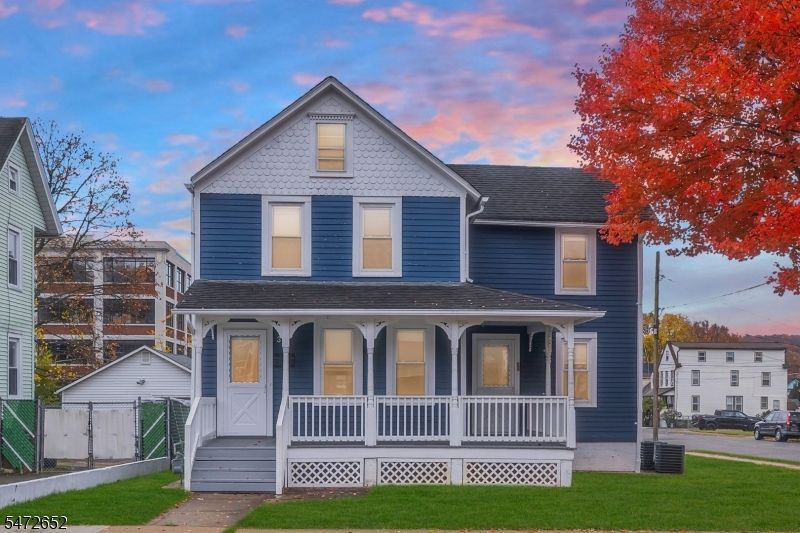
Sitting on a corner lot in Dover, this 3-bedroom, 2-full-bath Colonial has a covered front porch you'll love spending time on. Downstairs, you'll find a living room, an eat-in kitchen, and a bedroom with its own private entrance, great for guests or a home office. Upstairs, there are two bedrooms and a full bathroom. One of the bedrooms has a second connecting room, perfect for a sitting area, hobby room, or walk-in closet. There's also a walk-up attic for storage and a full unfinished basement with plenty of space to use however you need. Other features include a detached one-car garage, natural gas heat, multi-zone central air, and public water and sewer. The house is close to downtown Dover, restaurants, shopping, Hurd Park, the Dover train station, and Lakeland Bus Lines with commuter service to NYC, plus easy access to Routes 10, 46, and I-80. This one is worth seeing in person.
Property Features
Property Type: Residential - Single Family
Basement: Yes
Basement: Bilco-Style Door, Full, Unfinished
Cooling: Central Air
Fuel Type: Gas-Natural
Garage: 1
Heating: Forced Hot Air
Home Style: Colonial
Lot Size: 0.12 Acres
Roof Type: Composition Shingle
Taxes: $6,564
Year Built: 1920
Feature Descriptions
Appliances: Carbon Monoxide Detector, Range/Oven-Gas, Refrigerator
Days on Site: 2
Driveway: 1 Car Width
Exterior: Wood
Flooring: Tile, Wood
Lot Dimensions: 0.12 acre(s)
Parking Notes: Detached Garage
Sewer: Public Sewer
Utilities: Electric, Gas-Natural
Water: Public Water
Local Schools
High School: Dover H.S.
Middle School: Dover M.S.
Listed By / Shown By
Listed By
Agency Name: ADDISON REAL ESTATE
Agency Contact: 862-251-4915
Shown By
Agency Title: RealtyMark
Agency Phone: 888-260-0040

Estimate Your Payment
Estimated Payment
$ 1,742.69 per month $1,057.14 Principal & Interest $547.00 Property Tax $138.54 Homeowner's InsuranceChange Payment Information


34 Beech St | MLS# 4063293
This single family home located at 34 Beech St, Dover, NJ 07801 is currently listed for sale with an asking price of $475,000. This property was built in 1920 and has 3 bedrooms and 2 full baths with 1184 sq. ft. Search Dover real estate on www.realtymarkllc.com today.