
BEDS2
BATHS2 full
SQUARE FEET1,596
MLS#NJBL2117724
STATUSACTIVE
PROPERTY TYPERental - Condominium
SUBDIVISIONWOODLAKE
SCHOOLEVESHAM TOWNSHIP
Property Description
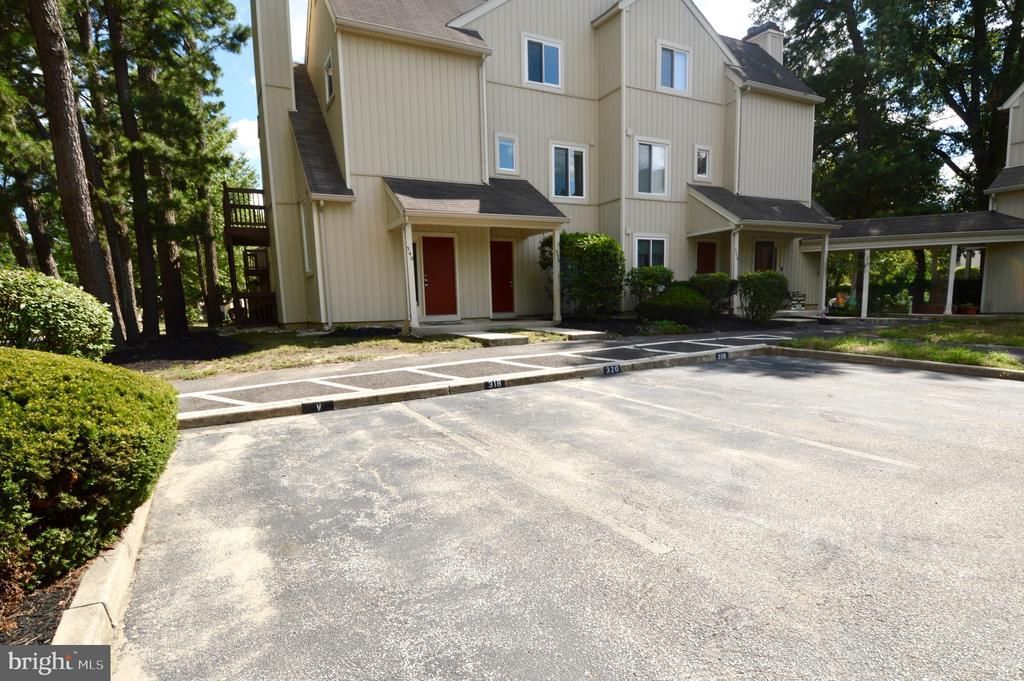
This is a large 2 bedroom, 2 bathroom condo with a spacious loft area in the desirable Kings Grant community of Woodlake, conveniently walkable to the canoe/kayak slip and lake entryway. The main level of the home has high ceilings, open layout with all new windows throughout, and beautiful wood panel flooring. The updated kitchen features stainless steel appliances, granite countertops, and great cabinet space. The home has been freshly painted in a neutral grey color and offers a lot of natural lighting. The living room has high ceilings, updated ceiling fan, and a slider leading out to the balcony. The primary bedroom has a large walk-in closet and en-suite full bathroom. This floor also includes a second bedroom and second full bathroom. The large loft area has a bonus room and great closet area for extra storage with organizers. The unit includes one assigned parking spot and multiple visitor spots out front. Kings Grant offers beautiful biking and running paths and lake with active community. The community also features a pool, clubhouse, tennis and pickleball courts, basketball courts, playgrounds, and plenty of open green space. Close to Rt 73 and 70 with great restaurants and shopping and easy commuting to Philadelphia and the Jersey Shore. Schedule your private showing today!
Property Features
Property Type: Rental - Condominium
Cooling: Central A/C
Fuel Type: Natural Gas
Heating: Forced Air
Home Style: Contemporary
Stories: 2.0
Year Built: 1985
Feature Descriptions
Additional Structures: Above Grade
Appliances: Refrigerator, Washer, Dryer, Dishwasher, Microwave, Disposal
Community Amenities: Swimming Pool
Days on Site: 4
Exterior: Vinyl Siding
Exterior: Sidewalks, Street Lights, Tennis Court(s), Exterior Lighting
Flooring: Wood
HOA Fee: $0.00/Monthly
Interior: Primary Bath(s), Ceiling Fan(s)
Municipality: EVESHAM TWP
Number of Rooms: 10
Parking Features: Parking Lot, Assigned
Rooms: Living Room, Dining Room, Primary Bedroom, Kitchen, Bedroom 1,Other
Sewer: Public Sewer
SQFT Above Finished: 1596
SQFT Total Finished: 1596
Structure Type: Unit/Flat/Apartment
Water: Public
Windows: Replacement
Room Sizes
Dining Room: 10 x 9 Level - Main
Bedroom 1: 11 x 10 Level - Main
Kitchen: 10 x 8 Level - Main
Living Room: 14 x 12 Level - Main
Other: 18 x 13 Level - Upper 1
Other: 11 x 11 Level - Upper 1
Other: 6 x 6 Level - Main
Primary Bedroom: 14 x 11 Level - Main
Other: 11 x 10 Level - Upper 1
Local Schools
High School: CHEROKEE H.S.
School District: EVESHAM TOWNSHIP
Listed By / Shown By
Listed By
Agency Name: Keller Williams - Main Street
Agency Phone: 8568582200
Shown By
Agency Title: RealtyMark
Agency Phone: 888-260-0040


340 Woodlake Drive | MLS# NJBL2117724
This property located at 340 Woodlake Drive, Marlton, NJ 08053 is currently listed for rent with an asking price of $3,000 / Monthly. Woodlake Drive is located within the EVESHAM TOWNSHIP school district. Search Marlton real estate on www.realtymarkllc.com today.