
BEDS2
BATHS2 full
SQUARE FEET1,662
MLS#B26070975
STATUSActive
PROPERTY TYPEResidential - Condominium
SUBDIVISIONSOUTHPOINT CONDO
Property Description
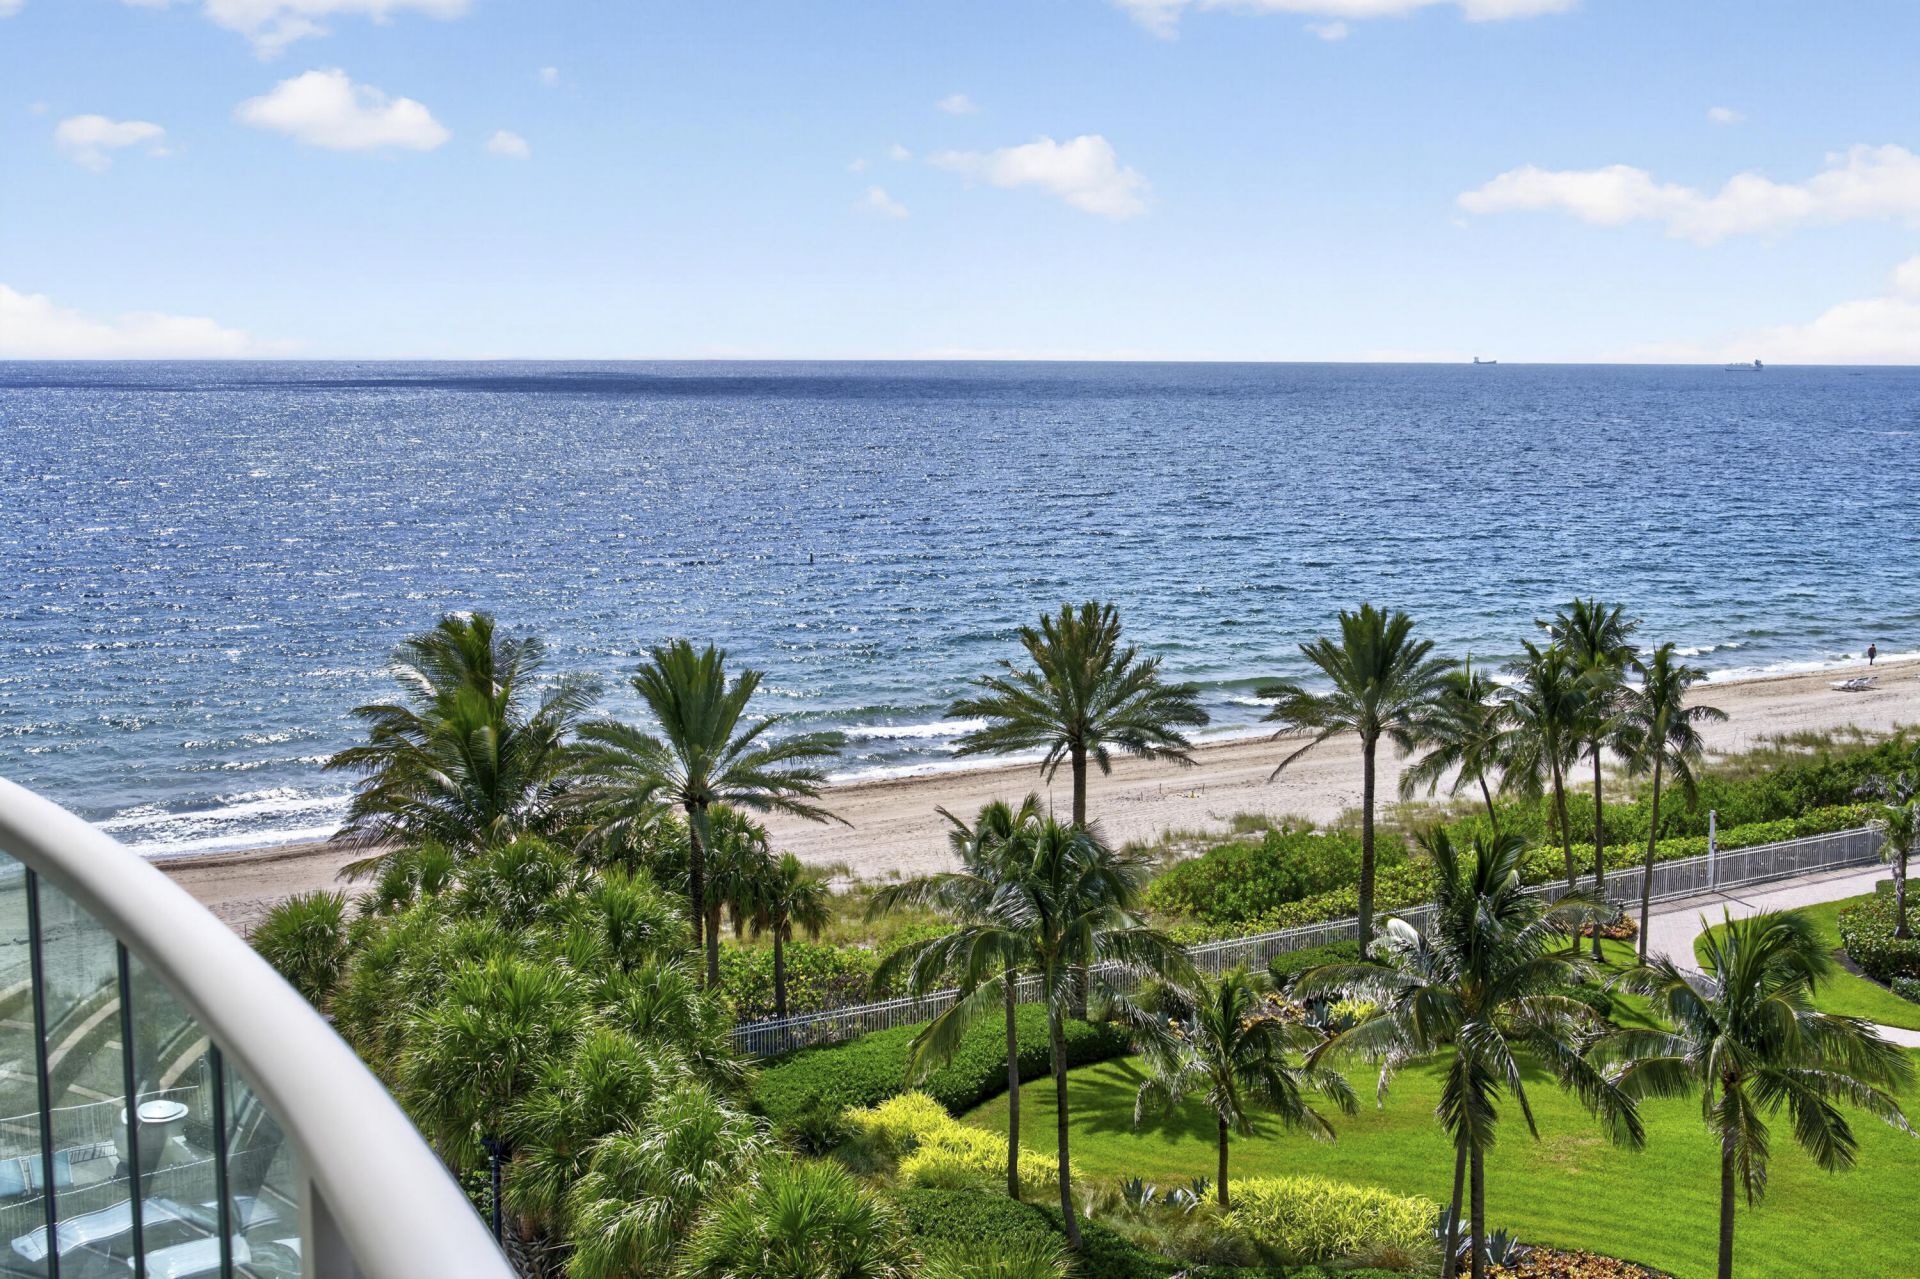
Your ultimate beach escape awaits on the Galt Ocean Mile. This completely remodeled oceanfront condo with stunning Ocean views from the open living area, kitchen and private balcony, offers designer renovation features porcelain tile floors, complete impact glass, open floor plan. Gourmet kitchen, oversized quartz island, custom cabinetry, new stainless appliances. Spa baths w/rainfall shower panel, body jets and modern vanities. Custom walk-in closets w/glass doors. In-unit laundry. Elegant lobby, 24 hour security. Southpoint provides resort-style living with deeded beach access, a fitness center, and tennis courts. Huge bonus: the 40-year inspection and restoration work are complete in both towers. ASSESSMENTS PAID BYTHE SELLER! 1 covered parking, 1 pet up to 35lbs. Come and take a look
Property Features
Property Type: Residential - Condominium
Cooling: Central Air, Heat Pump
Garage: 1 car attached
Heating: Central, Electric
Roof Type: Other
Stories: 6.0
Taxes: $12,451
Year Built: 1974
Amenities
Built-in Features
Entrance Foyer
Kitchen Island
Walk-In Closet(s)
Bedroom Layout - Split
Closet Cabinetry
Built-in Barbecue
Barbecue
Lighting
Outdoor Kitchen
Outdoor Shower
Storage
Tennis Court(s)
Pool Bathroom
Balcony
Feature Descriptions
Accessibility: Accessible Doors
Appliances: Electric Water Heater, Dryer, Disposal, Dishwasher, ENERGY STAR Qualified Refrigerator, Electric Range, Microwave, Refrigerator, Water Heater, Washer, Wine Refrigerator
Association: SOUTHPOINT Condo
Association Amenities: Beach Access, Billiard Room, Clubhouse, Car Wash Area, Elevator(s), Fitness Center, Game Room, Management, Parking, Pool, Storage, Tennis Court(s), Manager On Site, Trash Chute, Bar, Bike Storage, Bocce Ball, Business Center, Community Room, Heated Pool, Hobby Room, Internet Included, Kitchen Facilities, Lobby, Maintained Community, Pickleball Court(s), Security, Maintenance
Association Fee Includes: Cable TV, Insurance, Maintenance Grounds, Security, Sewer, Water, Common Areas, Elevator, Recreation Facilit
Balcony: Balcony - Open
Exterior: Block, Concrete Block - With Stucco
Flooring: Ceramic Tile
HOA Fee: $3838/ Quarterly
Laundry: Inside
Other Equipment: Other
Parcel#: 494319bk2460
Parking: Covered, Garage Door Opener, Garage, Attached Garage, Attached
Parking Notes: Covered, Garage Door Opener, Garage, Attached Garage,
Pets Allowed: Yes, Cats OK, Dogs OK, Size Limit, Pet Restrictions Possible
Restrictions: Buyer Approval Required, Limited # Vehicles, Parking - No Boat, Parking - No Commercial Vehicles, Parkin
Security: Building Security, Closed Circuit Camera(s), Secured Garage/Parking, Security Guard, Smoke Detector(s), E
Sewer: Public Sewer
Special View Info: City, Water, Direct Ocean, Ocean, Beach
SQFT Living: 1662
Structure Type: Multi Family
Total Rooms: 3
Utilities: Cable Available, Sewer Available, Water Connected
Utilities: Cable Available, Sewer Available, Water Connected
Water: Public
Water Frontage: 80
Waterfront Features: Deeded Beach Access, Ocean Access, Directly on Sand, Ocean Front
Windows: Storm Window(s)
Local Schools
High School: Fort Lauderdale
Middle School: Sunrise
Elementary School: Bayview
Listed By / Shown By
Listed By
Agency Name: Nilsen Realty Services
Agency Phone: 954-448-2500
Shown By
Agency Title: RealtyMark
Agency Phone: 888-260-0040

Estimate Your Payment
Estimated Payment
$ 3,174.71 per month $1,889.51 Principal & Interest $1,037.58 Property Tax $247.63 Homeowner's InsuranceChange Payment Information


3400 Galt Ocean Drive, Unit 606S | MLS# B26070975
This condo located at 3400 Galt Ocean Drive, Unit 606S, Fort Lauderdale, FL 33308 is currently listed for sale with an asking price of $849,000. This property was built in 1974 and has 2 bedrooms and 2 full baths with 1662 sq. ft. Galt Ocean Drive, Unit 606S is located in the SOUTHPOINT CONDO subdivision. Search SOUTHPOINT CONDO real estate on www.realtymarkllc.com today.