
BEDS4
BATHS3 full
SQUARE FEET2,107
MLS#MDMC2241332
STATUSACTIVE
PROPERTY TYPEResidential - Single Family
SUBDIVISIONHOMEWOOD
SCHOOLMONTGOMERY COUNTY PUBLIC SCHOOLS
Property Description
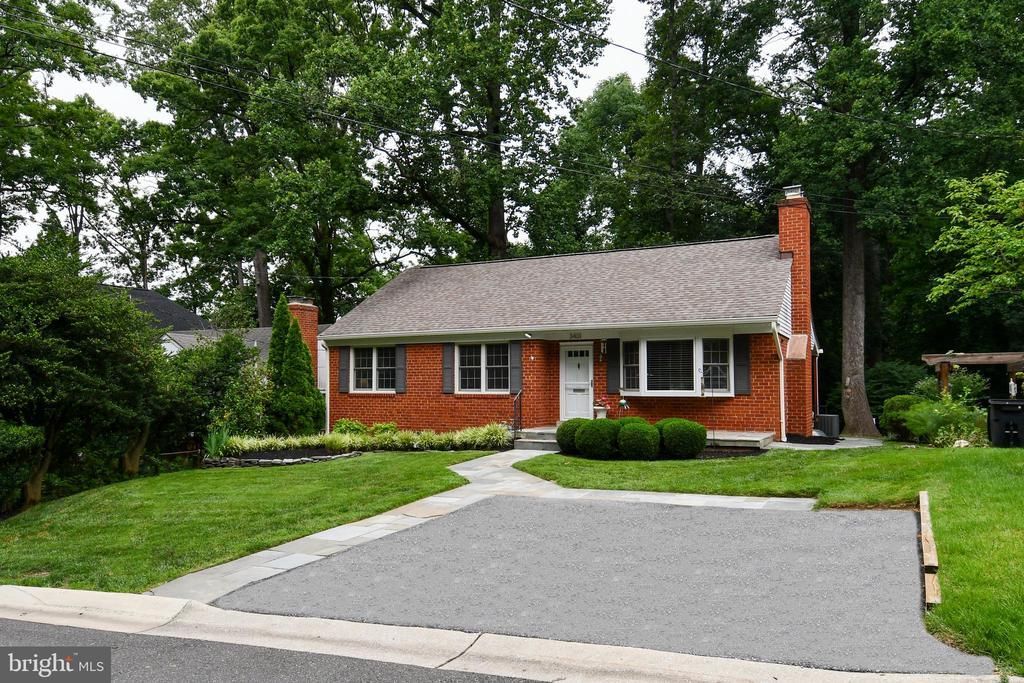
Beautifully renovated and move-in ready, this exceptional 4-bedroom, 3 full-bath home is perfectly situated on a private, wooded .17-acre lot in the heart of Kensington. Thoughtfully redesigned with an open-concept floor plan, the home features a stunning kitchen that flows seamlessly into the main living area, along with the addition of a second full bath on the main level. The spacious walk-out lower level offers a generous recreation room and an additional bedroom or private office, providing flexible living space. Step outside to a slate patio overlooking the serene, tree-lined backyard, complete with a custom stone fire pit and built-in stone bench, an ideal setting for relaxing or entertaining. Recent updates include interior painting (June 2026), a French drain system, and a roof replaced in 2017. A large driveway provides ample off-street parking. Ideally located just 0.7 miles from the Kensington MARC Train, 2.0 miles from Wheaton Metro, 3.0 miles from Forest Glen Metro, 0.2 miles from Ride On & Metrobus, 1.0 mile from Safeway, and 0.4 miles from St. Paul Park. Enjoy Kensington's Historic Antique Row (0.8 miles) with popular restaurants including Frankly...Pizza!, La Gelatteria, and Talia's Cuzina, all just 0.8 miles away. Experience the charm of the Kensington community with its weekly Saturday Farmers Market, concert series, and festive Fourth of July and Labor Day parades and much more. Don't miss this exceptional opportunity to enjoy the best of Kensington living!
Property Features
Property Type: Residential - Single Family
Basement: Fully Finished, Sump Pump, Walkout Stairs, Drainage System, Rear Entrance, Daylight, Partial, Interior Access, Outside Entrance
Basement: Yes
Cooling: Central A/C
Fireplaces: 1
Fuel Type: Natural Gas
Heating: Forced Air, Central
Home Style: Ranch/Rambler
Lot Size: 0.18 Acres
Roof Type: Shingle
Stories: 2.0
Taxes: $7,743
Year Built: 1954
Feature Descriptions
Additional Structures: Above Grade, Below Grade
Appliances: Dishwasher, Disposal, Dryer, Microwave, Refrigerator, Washer, Stove, Stainless Steel Appliances
Days on Site: 7
Exterior: Brick
Fireplace: Wood
Flooring: Wood, Vinyl
Interior: Dining Area, Recessed Lighting, Floor Plan - Open, Entry Level Bedroom, Family Room Off Kitchen, Wood Floors
Lot Dimensions: 0.18 Acre(S)
Parking Notes: 2 Total Parking Spaces
Sewer: Public Sewer
Special View Info: Trees/Woods
SQFT Above Finished: 1207
SQFT Below Finished: 900
SQFT Total Finished: 2107
Structure Type: Detached
Total Garage/Parking Spaces: 2
Water: Public
Local Schools
School District: MONTGOMERY COUNTY PUBLIC SCHOOLS
Listed By / Shown By
Listed By
Agency Name: Long & Foster Real Estate, Inc.
Agency Phone: 3019759500
Shown By
Agency Title: RealtyMark
Agency Phone: 888-260-0040

Estimate Your Payment
Estimated Payment
$ 2,532.92 per month $1,668.95 Principal & Interest $645.25 Property Tax $218.72 Homeowner's InsuranceChange Payment Information


3401 Oberon Street | MLS# MDMC2241332
This single family home located at 3401 Oberon Street , Kensington, MD 20895 is currently listed for sale with an asking price of $749,900. This property was built in 1954 and has 4 bedrooms and 3 full baths with 2107 sq. ft. Oberon Street is located in the HOMEWOOD subdivision within the MONTGOMERY COUNTY PUBLIC SCHOOLS school district. Search HOMEWOOD real estate on www.realtymarkllc.com today.