
BEDS3
BATHS2 full
SQUARE FEET1,560
MLS#PAPH2679732
STATUSACTIVE
PROPERTY TYPEResidential - Townhouse
SUBDIVISIONMT AIRY (WEST)
SCHOOLTHE SCHOOL DISTRICT OF PHILADELPHIA
Property Description
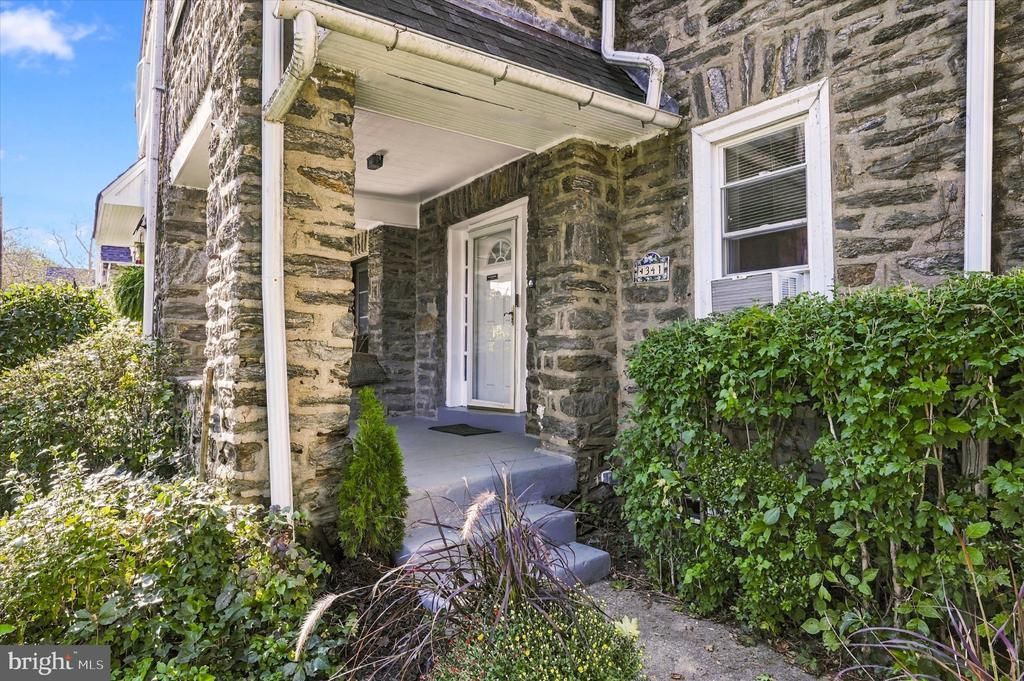
Welcome to 341 Glen Echo Rd, a charming stone-front end-unit home in the highly desirable West Mt. Airy neighborhood. A covered front porch welcomes you into a bright, open-concept main level featuring abundant natural light, hardwood flooring, and a cozy fireplace. The spacious dining area comfortably accommodates a full-size dining table, making it ideal for everyday meals and holiday gatherings. The updated eat-in kitchen features quartz countertops with seating available, tile backsplash, a new gas range and oven, and ample cabinetry with soft-close doors. A door off the dining area leads to a full-size wood deck, perfect for outdoor dining, summer BBQ, and relaxing outdoors. The upper level offers three spacious bedrooms, including a primary suite with his-and-hers closets. All bedrooms feature ceiling light/fan fixtures, newly installed radiator covers, and the updated full hall bathroom adds a fresh, modern touch. The semi-finished walk-out basement provides valuable additional living space with recessed lighting, a full bathroom with stall shower, and a separate laundry and mechanical area—ideal for a recreation room, home gym, or entertaining space. Conveniently located near Lincoln Drive and two regional rail stations, this home offers easy access to transportation, local restaurants, cafes, grocery stores, and the shopping and dining destinations of Chestnut Hill. A wonderful opportunity to enjoy comfortable living in a sought-after neighborhood!
Property Features
Property Type: Residential - Townhouse
Basement: Yes
Basement: Improved, Partially Finished, Walkout Level
Cooling: Window Unit(s)
Fireplaces: 1
Fuel Type: Natural Gas
Heating: Hot Water, Radiator
Home Style: AirLite
Lot Size: 0.04 Acres
Stories: 2.0
Taxes: $5,212
Year Built: 1953
Feature Descriptions
Additional Structures: Above Grade, Below Grade
Appliances: Oven/Range - Gas, Washer, Dryer, Water Heater
Days on Site: 1
Exterior: Stone, Stucco
Flooring: Hardwood, Luxury Vinyl Plank, Ceramic Tile
Interior: Combination Kitchen/Dining, Combination Dining/Living, Floor Plan - Open, Kitchen - Eat-In, Upgraded Countertops, Recessed Lighting, Dining Area, Ceiling Fan(s), Bathroom - Stall Shower, Bathroom - Tub Shower
Lot Dimensions: 0.04 Acre(S)
Municipality: PHILADELPHIA
Sewer: Public Sewer
SQFT Above Finished: 1360
SQFT Below Finished: 200
SQFT Total Finished: 1560
Structure Type: End of Row/Townhouse
Water: Public
Local Schools
School District: THE SCHOOL DISTRICT OF PHILADELPHIA
Listed By / Shown By
Listed By
Agency Name: RE/MAX Services
Agency Phone: 2156412500
Shown By
Agency Title: RealtyMark
Agency Phone: 888-260-0040

Estimate Your Payment
Estimated Payment
$ 1,448.78 per month $896.90 Principal & Interest $434.33 Property Tax $117.54 Homeowner's InsuranceChange Payment Information


341 Glen Echo Road | MLS# PAPH2679732
This townhouse located at 341 Glen Echo Road, Philadelphia, PA 19119 is currently listed for sale with an asking price of $403,000. This property was built in 1953 and has 3 bedrooms and 2 full baths with 1560 sq. ft. Glen Echo Road is located in the MT AIRY (WEST) subdivision within the THE SCHOOL DISTRICT OF PHILADELPHIA school district. Search MT AIRY (WEST) real estate on www.realtymarkllc.com today.