
BEDS3
BATHS1 full 1 partial
SQUARE FEET1,144
MLS#NJCB2032072
STATUSACTIVE
PROPERTY TYPEResidential - Single Family
SCHOOLCITY OF VINELAND BOARD OF EDUCATION
Property Description
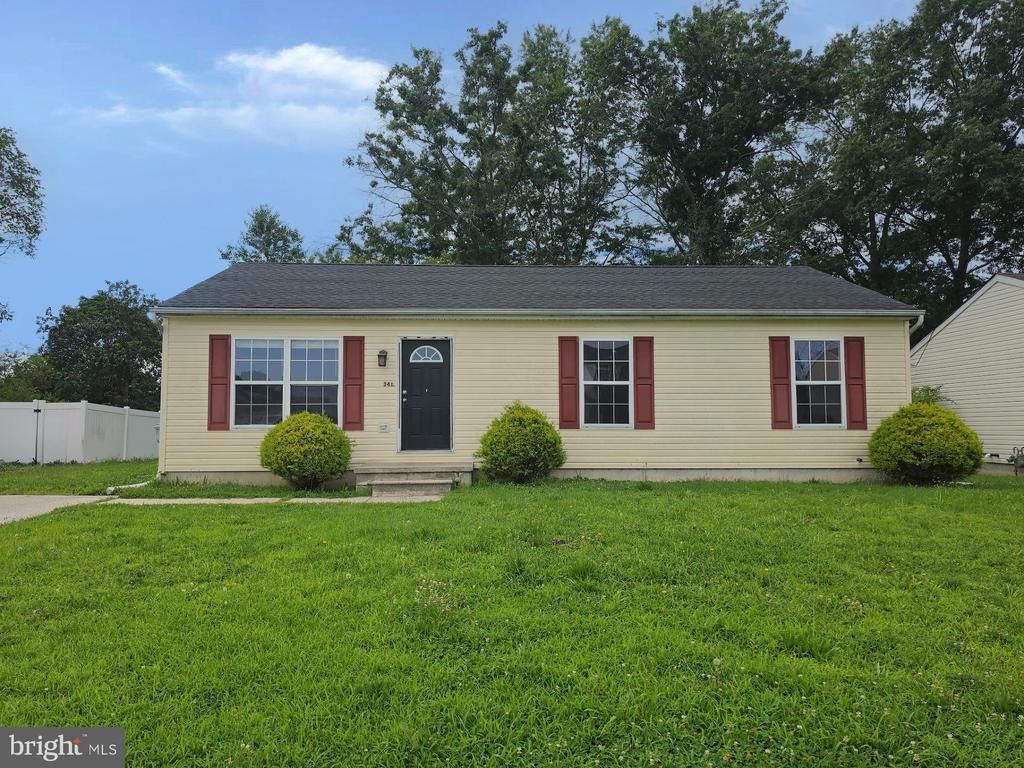
This ranch style home features a spacious living room with large windows allowing the natural lighting flow through the home, the living room is open to the dining area and kitchen. The kitchen has white cabinets and a window above the sink. Off the dining area are sliding glass doors that lead to the back yard. The primary bedroom features a half bathroom and walk-in closet, there are 2 additional bedrooms and a full bathroom. The basement is unfinished. Located on the outskirts of the downtown area however close enough to enjoy all the local amenities.
Property Features
Property Type: Residential - Single Family
Basement: Interior Access, Unfinished
Basement: Yes
Cooling: Central A/C
Fuel Type: Natural Gas
Heating: Forced Air
Home Style: Ranch/Rambler
Lot Size: 0.20 Acres
Stories: 1.0
Taxes: $3,914
Year Built: 2001
Feature Descriptions
Additional Structures: Above Grade, Below Grade
Days on Site: 1
Exterior: Frame
Interior: Combination Kitchen/Dining, Walk-in Closet(s)
Lot Dimensions: 0.20 Acre(S)
Municipality: VINELAND CITY
Rooms: Living Room, Dining Room, Kitchen
Sewer: Public Sewer
SQFT Above Finished: 1144
SQFT Total Finished: 1144
Structure Type: Detached
Water: Public
Local Schools
High School: VINELAND
School District: CITY OF VINELAND BOARD OF EDUCATION
Listed By / Shown By
Listed By
Agency Name: S. Kelly Real Estate LLC
Agency Phone: 8564558820
Shown By
Agency Title: RealtyMark
Agency Phone: 888-260-0040

Estimate Your Payment
Estimated Payment
$ 1,030.74 per month $622.94 Principal & Interest $326.17 Property Tax $81.64 Homeowner's InsuranceChange Payment Information


341 Rainbow Lane | MLS# NJCB2032072
This single family home located at 341 Rainbow Lane , Vineland, NJ 08360 is currently listed for sale with an asking price of $279,900. This property was built in 2001 and has 3 bedrooms and 1 full and 1 partial baths with 1144 sq. ft. Rainbow Lane is located within the CITY OF VINELAND BOARD OF EDUCATION school district. Search Vineland real estate on www.realtymarkllc.com today.