
BEDS2
BATHS1 full 1 partial
SQUARE FEET1,744
MLS#PADE2125870
STATUSACTIVE
PROPERTY TYPEResidential - Townhouse
SUBDIVISIONCAMBRIDGE SQ
SCHOOLPENN-DELCO
Property Description
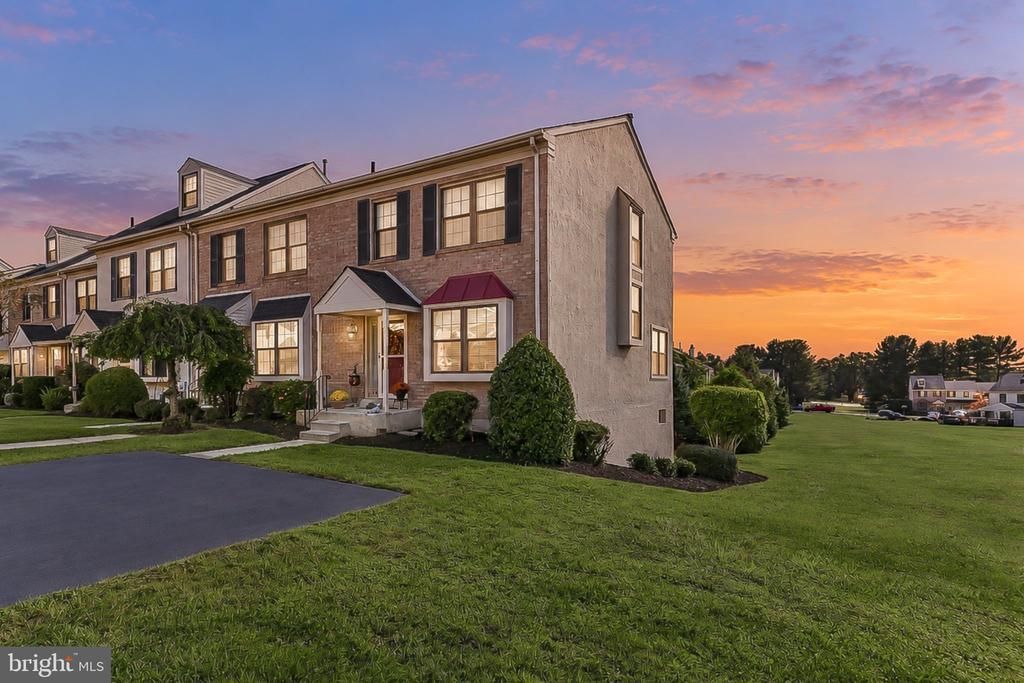
Comfortable, Cozy & Convenient -- Welcome to 343 Scola Road, a pristine end-unit townhome in the beautifully maintained Cambridge Square community! Impeccably cared for and truly move-in ready, this inviting home features all-new windows, fresh paint, new carpeting, and an abundance of natural light throughout. All that’s left to do is move in and enjoy! Step inside to a welcoming foyer accented by hardwood flooring and a convenient coat closet. To the right, the bright eat-in kitchen features a bright picture window, granite countertops, a tile backsplash, and crisp white cabinetry. The kitchen flows seamlessly into the dining area and spacious living room, creating a comfortable setting for everyday living and entertaining. The living room’s attractive brick gas fireplace with a decorative mantel provides a warm focal point, while a sliding door leads to the newer Trex deck — a perfect spot to enjoy your morning coffee, unwind after a long day, or entertain guests. Upstairs, a turned staircase, accented by a charming landing and high windows, lead to two generously sized bedrooms. The primary bedroom offers two closets and convenient access to the Jack-and-Jill-style bathroom, complete with a tub and double vanity. The second bedroom provides excellent space for guests, a home office, or additional family. The walk-out lower level adds even more versatility, featuring a large, comfortable family room, a dedicated laundry room with extra storage, and a utility room with a workbench. Step outside to the concrete patio for another inviting outdoor retreat. This home provides so much warmth and character. Upgrades include all-new windows, new carpeting and paint throughout, custom window treatments, newer slider doors, newer trek deck, an updated kitchen and a roof replaced in 2018.Enjoy the added convenience of a well-maintained community where the HOA takes care of lawn maintenance, including mulching, giving you more time to relax and enjoy your home. Ideally located near shopping, transportation, and everyday amenities, this home combines comfort, convenience, and easy living in one appealing package. Pristine, inviting, and ready for its next owner — 343 Scola Road is a wonderful place to call home! So.... stop the car and schedule your appointment today! Seller prefers an end of November or early December settlement.
Property Features
Property Type: Residential - Townhouse
Basement: Yes
Basement: Walkout Level, Workshop, Other, Heated, Fully Finished
Cooling: Central A/C
Fireplaces: 1
Fuel Type: Natural Gas
Heating: Forced Air, Baseboard - Electric
Home Style: Colonial
Lot Size: 0.07 Acres
Roof Type: Architectural Shingle
Stories: 2.0
Taxes: $5,370
Year Built: 1987
Feature Descriptions
Additional Structures: Above Grade, Below Grade
Appliances: Built-In Microwave, Dishwasher, Disposal, Dryer, Energy Efficient Appliances, Microwave, Oven - Self Cleaning, Oven/Range - Gas, Refrigerator, Washer, Water Dispenser
Days on Site: 1
Electric: 100 Amp Service
Exterior: Brick Front, Stucco
Fireplace: Gas/Propane, Mantel(s), Brick
Flooring: Carpet, Ceramic Tile, Hardwood
HOA Fee: $78.00/Monthly
Interior: Bathroom - Tub Shower, Carpet, Ceiling Fan(s), Curved Staircase, Dining Area, Floor Plan - Traditional, Kitchen - Eat-In, Recessed Lighting, Upgraded Countertops, Window Treatments, Wood Floors, Other
Lot Dimensions: 0.07 Acre(S)
Municipality: BROOKHAVEN BORO
Number of Rooms: 10
Parking Features: Private, Paved Driveway
Parking Notes: 2 Total Parking Spaces
Pet Restrictions: No Pet Restrictions
Rooms: Living Room, Dining Room, Primary Bedroom, Bedroom 2,Kitchen, Family Room, Foyer, Laundry, Utility Room, Full Bath, Half Bath
Sewer: Public Sewer
SQFT Above Finished: 1344
SQFT Below Finished: 400
SQFT Total Finished: 1744
Structure Type: End of Row/Townhouse
Total Garage/Parking Spaces: 2
Water: Public
Windows: Energy Efficient, ENERGY STAR Qualified, Replacement, Screens, Sliding, Wood Frame, Double Hung
Room Sizes
Primary Bedroom: 13 x 17 Level - Upper 1
Bedroom 2: 11 x 16 Level - Upper 1
Full Bath: 7 x 10 Level - Upper 1
Kitchen: 10 x 11 Level - Main
Foyer: 10 x 7 Level - Main
Half Bath: 5 x 5 Level - Main
Dining Room: 9 x 18 Level - Main
Living Room: 18 x 12 Level - Main
Family Room: 30 x 19 Level - Lower 1
Laundry: 11 x 11 Level - Lower 1
Utility Room: 7 x 12 Level - Lower 1
Local Schools
High School: SUN VALLEY
Middle School: NORTHLEY
School District: PENN-DELCO
Listed By / Shown By
Listed By
Agency Name: RE/MAX Preferred - Newtown Square
Agency Phone: 6103254100
Shown By
Agency Title: RealtyMark
Agency Phone: 888-260-0040

Estimate Your Payment
Estimated Payment
$ 1,328.28 per month $778.73 Principal & Interest $447.50 Property Tax $102.05 Homeowner's InsuranceChange Payment Information


343 Scola Road | MLS# PADE2125870
This townhouse located at 343 Scola Road, Brookhaven, PA 19015 is currently listed for sale with an asking price of $349,900. This property was built in 1987 and has 2 bedrooms and 1 full and 1 partial baths with 1744 sq. ft. Scola Road is located in the CAMBRIDGE SQ subdivision within the PENN-DELCO school district. Search CAMBRIDGE SQ real estate on www.realtymarkllc.com today.