
BEDS2
BATHS2 full
SQUARE FEET1,453
MLS#TB8540134
STATUSActive
PROPERTY TYPEResidential - Condominium
SUBDIVISION345 BAYSHORE A CONDO
Property Description
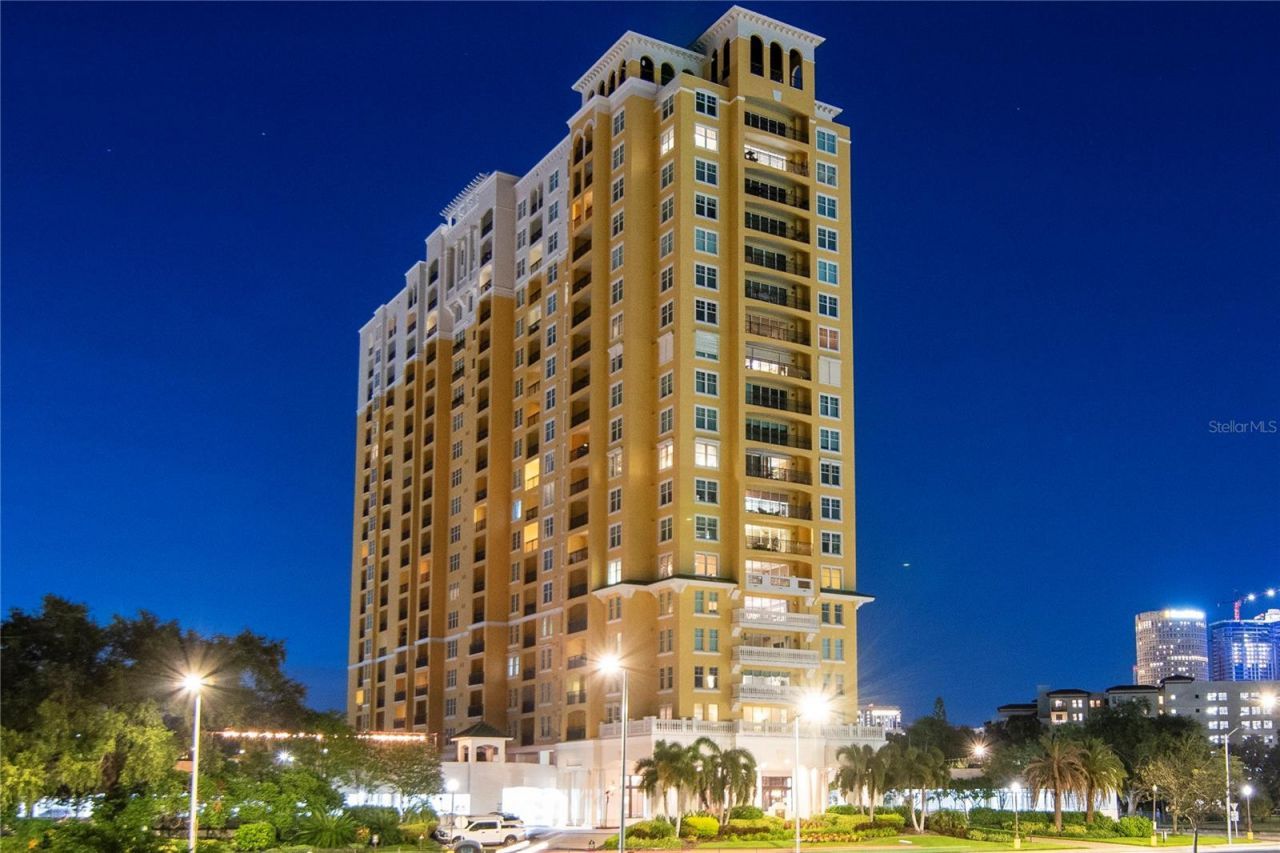
Experience Tampa's waterfront at 345 Bayshore, an iconic high-rise setting overlookingHillsborough Bay, the downtown skyline, Channelside, and the University of Tampa. This fullyrenovated residence pairs 180-degree panoramic views with an open-concept design anchored byfloor-to-ceiling glass that fills every room with natural light and cool coastal breezes.At the heart of the home, a gourmet kitchen makes a bold impression with modern stainless-steelappliances, custom sleek cabinetry, and black marble countertops. Warm wood extends througha split floor plan that emphasizes privacy. The primary suite comfortably accommodates a kingsized bed, featuring a walk-in closet alongside a marble-finished en-suite bath equipped with alarge vanity and a glass-enclosed shower. Guests enjoy their own tranquil space complete withcity views, a walk-in closet, and a full bath featuring a soaking tub. A private balcony providesthe ideal venue for morning coffee or evening sunsets, while a dedicated laundry room offersfront-load laundry and plenty of storage.Residents enjoy 24-hour concierge and guard-gated entry alongside top-tier amenities, includinga newly updated resort pool surrounded by stone pavers, two climate-controlled fitness facilities,a private wine cellar, a library, clubrooms, and two guest suites for visiting company. Positionedjust moments from Bayshore Boulevard's scenic path, local dining, parks, Publix, and the historicstreetcar to Ybor City, this condo delivers a seamless blend of luxury and downtownconvenience.
Property Features
Property Type: Residential - Condominium
Cooling: Central Air
Garage: 1 car attached
Heating: Central
Home Style: Florida
Lot Size: 0.00 Acres
Roof Type: Membrane
Stories: 22.0
Taxes: $8,743
Year Built: 1998
Amenities
Kitchen/Family Room Combo
Living Room/Dining Room Combo
Open Floorplan
Solid Wood Cabinets
Split Bedroom
Stone Counters
Walk-In Closet(s)
Balcony
Feature Descriptions
Appliances: Built-In Oven, Cooktop, Dishwasher, Disposal, Electric Water Heater, Microwave, Refrigerator
Community Features: Buyer Approval Required, Clubhouse, Community Mailbox, Fitness Center, Gated Community - Guard, Pool, Sidewalks
Days on Site: 9
Directions: Take W Platt Street, turn right onto Bayshore Blvd. Turn right into 345 Bayshore driveway and park in visitor parking. Vistor parking is to left of building off bayshore if that lot is full use the parking off Vern
Exterior: Block, Stucco
Flood Zone Code: X500
Flooring: Carpet, Ceramic Tile, Wood
Foundation: Slab
Frontage Bay Harbor: 80
HOA Fee: 1330/ Monthly
HOA Y/N: Yes
Home Warranty Y/N: No
Listing Terms: Cash, Conventional
Number of Pets: 2
Ownership: Condominium
Pets Allowed: Breed Restrictions
Pets Restrictions: refer to HOA
Pets Size: Large (61-100 Lbs.)
Property Attached Y/N: No
Property Sub-Type: Condominium
Sewer: Public Sewer
Showing Instructions: 24 Hour Notice, Appointment Only
Special Sale Provisions: None
Utilities: Cable Connected, Electricity Connected
Vegetation: Mature Landscaping
Water: Public
Water Access Y/N: No
Waterfront Features: Bay/Harbor
Water View: Bay/Harbor - Partial, Marina, River
Zoning: PD
Room Sizes
Primary Bedroom: 13x14
Kitchen: 11x11
Living Room: 21x14
Dining Room: 9x12
Bedroom 2: 12x12
Local Schools
High School: Plant-HB
Middle School: Wilson-HB
Elementary School: Gorrie-HB
Listed By / Shown By
Listed By
Agency Name: SMITH & ASSOCIATES REAL ESTATE
Agency Contact: 813-839-3800
Shown By
Agency Title: RealtyMark
Agency Phone: 888-260-0040

Estimate Your Payment
Estimated Payment
$ 2,830.47 per month $1,858.35 Principal & Interest $728.58 Property Tax $243.54 Homeowner's InsuranceChange Payment Information




345 Bayshore Boulevard , Unit 808 | MLS# TB8540134
This condo located at 345 Bayshore Boulevard , Unit 808, Tampa, FL 33606 is currently listed for sale with an asking price of $835,000. This property was built in 1998 and has 2 bedrooms and 2 full baths with 1453 sq. ft. Bayshore Boulevard , Unit 808 is located in the 345 BAYSHORE A CONDO subdivision. Search 345 BAYSHORE A CONDO real estate on www.realtymarkllc.com today.