
BEDS2
BATHS2 full
SQUARE FEET1,634
MLS#B26087949
STATUSPending
PROPERTY TYPEResidential - Single Family
SUBDIVISIONHOMEWOOD 4TH ADD
Property Description
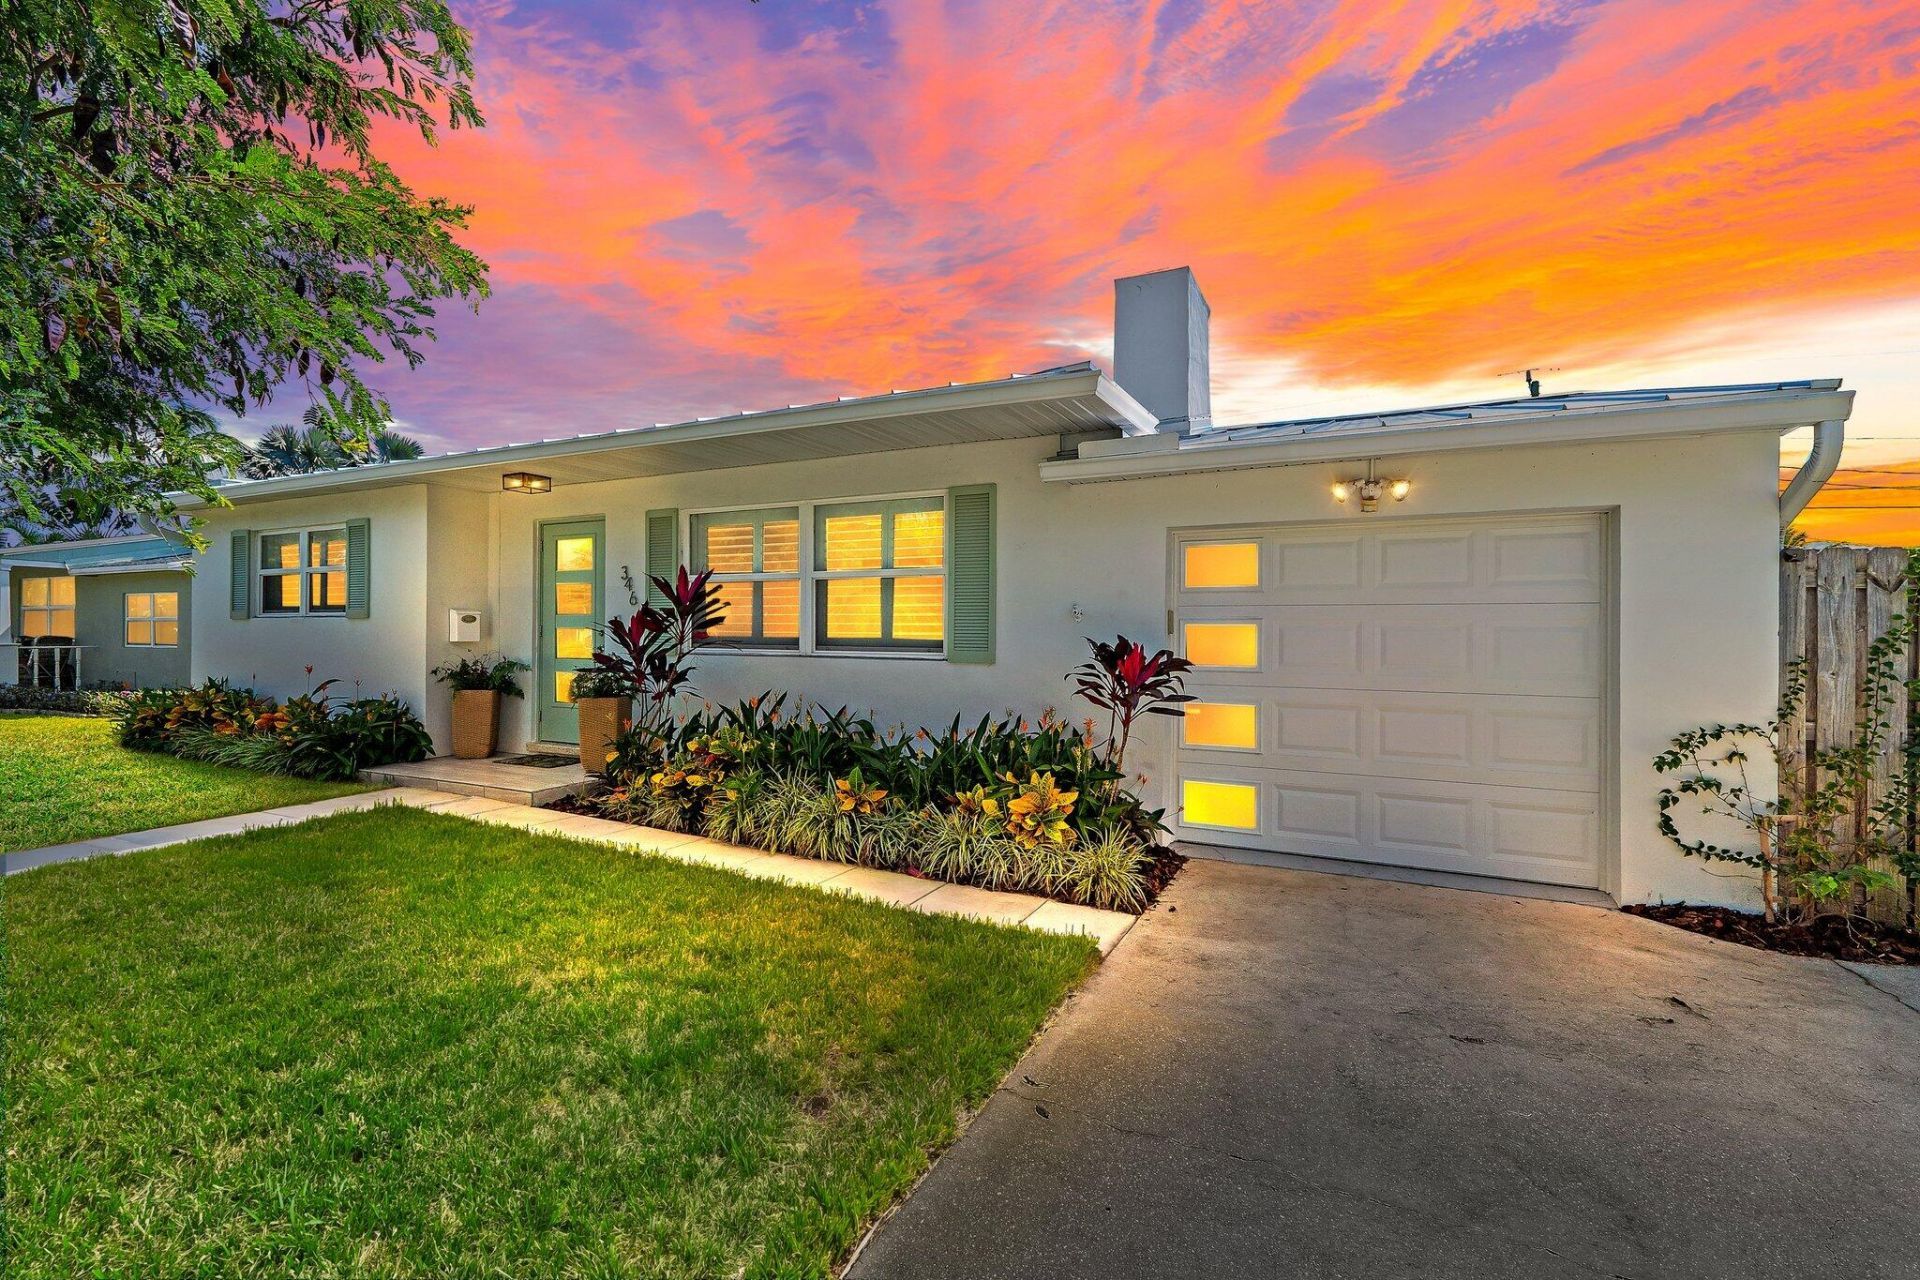
Located in the heart of SoSo (South of Southern), this charming 2-bedroom, 2-bath home with separate living room and family room is one block south of South Olive Park and east of US 1. Updates include a new air-conditioning system (2021), an extended composite-wood deck, plantation shutters, and a new pool pump (2024), plus a new galvanized titanium roof installed in October 2025. The front windows, front door, primary bathroom window, and doors leading to the rear patio deck feature impact glass. All other windows have accordion storm shutters. Enjoy a location just minutes from area beaches, D.J.T. Airport, fine dining and shopping, the Flagler Drive bike trail, the cultural arts district, and more.
Property Features
Property Type: Residential - Single Family
Cooling: Central Air
Fenced: Yes
Garage: 1 car attached
Heating: Central
Home Style: Ranch, Traditional
Lot Size: 0.16 Acres
Roof Type: Composition, Metal
Stories: 1.0
Taxes: $13,819
Year Built: 1953
Amenities
Bedroom Layout - Stacked
Feature Descriptions
Appliances: Electric Water Heater, Dryer, Dishwasher, Electric Range, Microwave, Refrigerator, Water Heater, Washer
Days on Site: 3
Door Features: French Doors
Exterior: CBS
Fencing: Back Yard, Fenced, Perimeter
Fireplace: Decorative
Flooring: Tile, Terrazzo, Engineered Wood
Furnished: Unfurnished
Laundry: In Garage
Parcel#: 74434410100140191
Parking: Garage Door Opener, Garage, Attached Garage
Parking Notes: Garage Door Opener, Garage, Attached Garage
Patio/Porch: Patio - Covered, Patio - Open, Deck, Patio
Pets Allowed: Yes, No Restrictions
Pool: Fenced, In Ground, Private
Restrictions: No Restrictions
Security: yes
Security: Smoke Detector(s), Security Lights, Security System
Sewer: Public Sewer
Special View Info: Pool
Sprinkler: Auto Sprinkler
SQFT Living: 1214
Structure Type: House
Swimming Pool: Yes
Total Rooms: 8
Utilities: Cable Available, Sewer Available, Water Available
Utilities: Cable Available, Sewer Available, Water Available
Water: Public
Waterfront Features: None
Room Sizes
Living Room: 12 X 20 Level Main
Kitchen: 6 X 20 Level Main
Primary Bedroom: 12 X 14 Level Main
Bedroom 2: 12 X 12 Level Main
Family Room: 17 X 21 Level Main
Local Schools
High School: Forest Hill
Middle School: Conniston Community
Elementary School: South Olive
Listed By / Shown By
Listed By
Agency Name: Illustrated Properties
Agency Phone: 561-626-7000
Shown By
Agency Title: RealtyMark
Agency Phone: 888-260-0040

Estimate Your Payment
Estimated Payment
$ 4,298.12 per month $2,781.96 Principal & Interest $1,151.58 Property Tax $364.58 Homeowner's InsuranceChange Payment Information


346 Laurie Road | MLS# B26087949
This single family home located at 346 Laurie Road, West Palm Beach, FL 33405 is currently listed for sale with an asking price of $1,250,000. This property was built in 1953 and has 2 bedrooms and 2 full baths with 1634 sq. ft. Laurie Road is located in the HOMEWOOD 4TH ADD subdivision. Search HOMEWOOD 4TH ADD real estate on www.realtymarkllc.com today.