
BEDS5
BATHS2 full 1 partial
SQUARE FEET1,940
MLS#MDBC2166528
STATUSPENDING
PROPERTY TYPEResidential - Single Family
SUBDIVISIONSUNRISE CEDARS
SCHOOLBALTIMORE COUNTY PUBLIC SCHOOLS
Property Description
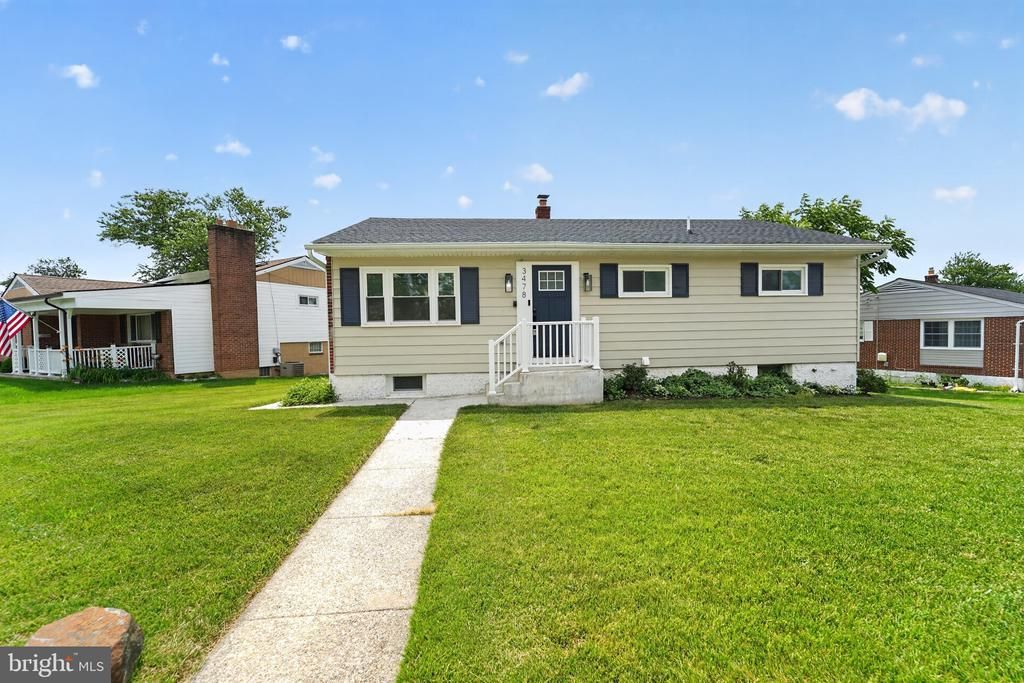
**Spacious 5-Bedroom Home with Modern Finishes and Flexible Living Space** This home offers the perfect combination of comfort, style, and versatility. The main level features an open and inviting floor plan with rich hardwood flooring, elegant trim details, and abundant natural light. The well-appointed kitchen boasts quartz countertops, ample cabinetry, stainless steel appliances, and generous workspace ideal for cooking, entertaining, and everyday living. Three spacious bedrooms are located on the main level, including a primary bedroom and bath. The fully finished lower level expands the home's functionality with two additional bedrooms, a full bath, and flexible space perfect for guests, multigenerational living, a home office, fitness area, or recreation room. Step outside to enjoy the oversized rear deck and spacious backyard, providing the perfect setting for outdoor entertaining, gardening, pets, or relaxing evenings at home. Conveniently located near shopping, dining, parks, major commuter routes, I-695, Route 40, Pikesville, and Owings Mills, this property offers easy access to everything Baltimore County has to offer. (Roof, electrical, plumbing, windows and deck had all been replaced in 2024). Whether you're looking for extra space, modern finishes, or a home that accommodates a variety of living arrangements, 3478 Hillsmere Road delivers exceptional value and endless possibilities.
Property Features
Property Type: Residential - Single Family
Basement: Yes
Cooling: Ceiling Fan(s), Central A/C
Fuel Type: Natural Gas
Heating: Central, Forced Air
Home Style: Ranch/Rambler
Lot Size: 0.16 Acres
Roof Type: Architectural Shingle
Stories: 2.0
Taxes: $2,939
Year Built: 1954
Feature Descriptions
Accessibility: 2+ Access Exits
Additional Structures: Above Grade, Below Grade
Appliances: Built-In Microwave, Dishwasher, Disposal, Icemaker, Microwave, Oven - Self Cleaning, Oven/Range - Gas, Refrigerator, Stove
Days on Site: 31
Electric: 200+ Amp Service
Exterior: Aluminum Siding, Concrete
Exterior: Flood Lights
Fencing: Fully
Interior: Ceiling Fan(s), Chair Railings, Combination Kitchen/Dining, Crown Moldings, Dining Area, Entry Level Bedroom, Floor Plan - Open, Kitchen - Gourmet, Wainscotting, Wood Floors
Lot Dimensions: 0.16 Acre(S)
Pet Restrictions: No Pet Restrictions
Sewer: Public Sewer
SQFT Above Finished: 1040
SQFT Below Finished: 900
SQFT Total Finished: 1940
Structure Type: Detached
Utilities: Electric Available, Cable TV Available, Sewer Available, Water Available
Water: Public
Local Schools
School District: BALTIMORE COUNTY PUBLIC SCHOOLS
Listed By / Shown By
Listed By
Agency Name: Bennett Realty Solutions
Agency Phone: 3014595040
Shown By
Agency Title: RealtyMark
Agency Phone: 888-260-0040

Estimate Your Payment
Estimated Payment
$ 1,201.21 per month $845.49 Principal & Interest $244.92 Property Tax $110.80 Homeowner's InsuranceChange Payment Information


3478 Hillsmere Road | MLS# MDBC2166528
This single family home located at 3478 Hillsmere Road, Gwynn Oak, MD 21207 is currently listed for sale with an asking price of $379,900. This property was built in 1954 and has 5 bedrooms and 2 full and 1 partial baths with 1940 sq. ft. Hillsmere Road is located in the SUNRISE CEDARS subdivision within the BALTIMORE COUNTY PUBLIC SCHOOLS school district. Search SUNRISE CEDARS real estate on www.realtymarkllc.com today.