
BEDS3
BATHS1 full
MLS#4062385
STATUS
PROPERTY TYPEResidential - Single Family
Property Description
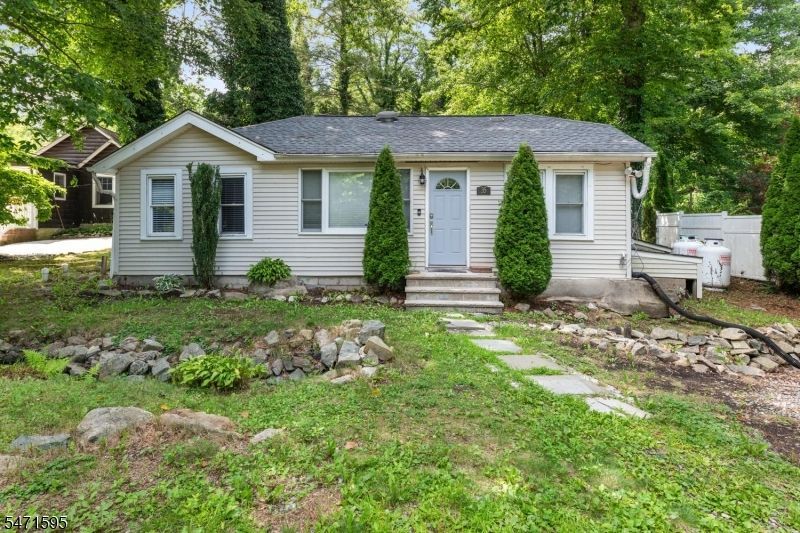
Here is your chance to purchase a move in condition 3 BR ranch in a motorboating community, with your very own babbling brook on the property. The kitchen & bath have been nicely updated, & laminate flooring is throughout the home. The living room features high ceilings, & a pellet stove for those chilly nights! The roof & hot water heater have been replaced recently as well. The back yard is level with a small green house. The community of Upper Greenwood Lake has a private beach, clubhouse, & is a motorboat lake. Membership is optional! Come see this home for yourself & get settled in before the new year!
Property Features
Property Type: Residential - Single Family
Basement: Yes
Basement: Crawl Space
Cooling: Ceiling Fan
Fuel Type: Electric, Gas-Propane Leased
Heating: 1 Unit, Forced Hot Air
Home Style: Ranch
Lot Size: 0.13 Acres
Roof Type: Asphalt Shingle
Taxes: $5,748
Year Built: 1948
Amenities
CeilHigh
StallShw
WndwTret
Greenhouse Type Room
Outbuilding(s)
Feature Descriptions
Appliances: Dishwasher, Dryer, Range/Oven-Gas, Refrigerator, Washer
Bath: Stall Shower
Days on Site: 6
Driveway: Crushed Stone, Off-Street Parking
Exterior: Vinyl Siding
Fireplace: Pellet Stove
Flooring: Laminate
Handicap: No
Lot: Level Lot, Stream On Lot
Lot Dimensions: 0.13 acre(s)
Sewer: Septic
Utilities: Electric, Gas-Propane
Water: Well
Local Schools
High School: W MILFORD
Middle School: W MILFORD
Elementary School: UP GRNWD LK
Listed By / Shown By
Listed By
Agency Name: RE/MAX COUNTRY REALTY
Agency Contact: 973-657-1000
Shown By
Agency Title: RealtyMark
Agency Phone: 888-260-0040

Estimate Your Payment
Estimated Payment
$ 1,334.86 per month $756.69 Principal & Interest $479.00 Property Tax $99.17 Homeowner's InsuranceChange Payment Information


35 Bayonne Dr | MLS# 4062385
This single family home located at 35 Bayonne Dr, West Milford, NJ 07421 is currently listed for sale with an asking price of $340,000. This property was built in 1948 and has 3 bedrooms and 1 full baths. Search West Milford real estate on www.realtymarkllc.com today.