
BEDS4
BATHS2 full 1 partial
SQUARE FEET2,472
MLS#NJME2079732
STATUSACTIVE
PROPERTY TYPEResidential - Single Family
SUBDIVISIONBEECHWOOD ACRES
SCHOOLROBBINSVILLE TWP
Property Description
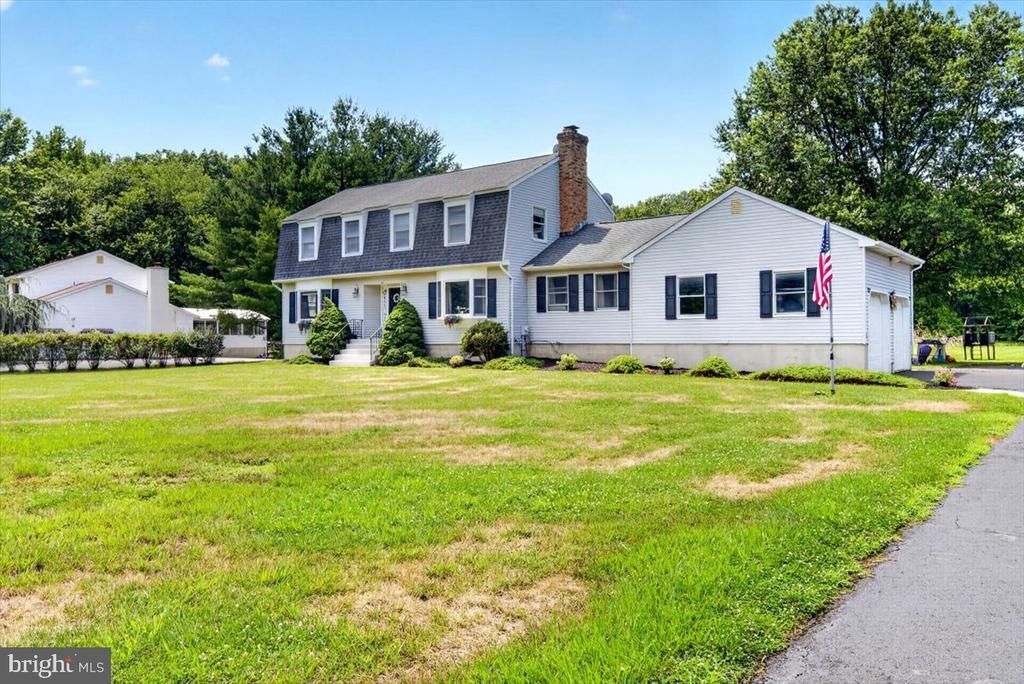
Looking for room to spread out? This spacious Dutch Colonial may be exactly what you've been searching for! Offering 4 bedrooms, 2½ baths, and plenty of space for both everyday living and entertaining, this home has something for everyone. The formal living and dining rooms are perfect for hosting holidays and special occasions, while the expansive family room provides a comfortable place to relax and gather. The finished basement is designed for fun, featuring a game room complete with a pool table, bar, and plenty of space for entertaining, making it the perfect spot for game nights, celebrations, or simply unwinding after a long day. The kitchen is complemented by a convenient first-floor laundry room, and the first-floor powder room is ideally located so guests don't have to walk through the home when enjoying the backyard. Situated on 1.55 acres, the outdoor space offers endless possibilities. Enjoy summer days on the deck overlooking the above-ground pool, while the play area provides plenty of room for outdoor fun. Whether you're hosting barbecues, gardening, or simply relaxing, this backyard is ready to become your own private retreat. This home is waiting for its next owners to add their personal style and make it truly their own. Located in the highly acclaimed Robbinsville School District, you'll also appreciate the convenient location near Town Center, where you'll find wonderful restaurants, shops, and community events just minutes away.
Property Features
Property Type: Residential - Single Family
Basement: Yes
Basement: Full, Fully Finished
Cooling: Central A/C
Fireplaces: 1
Fuel Type: Natural Gas
Garage: 2
Heating: Forced Air
Home Style: Colonial, Dutch
Lot Size: 1.55 Acres
Stories: 2.0
Taxes: $16,808
Year Built: 1985
Feature Descriptions
Additional Structures: Above Grade
Days on Site: 19
Electric: 200+ Amp Service
Exterior: Aluminum Siding, Vinyl Siding
Fireplace: Gas/Propane
Flooring: Wood, Wall to Wall Carpeting, Tile/Brick
Interior: Stove - Wood, Central Vacuum, Wet/Dry Bar, Kitchen - Eat-In
Lot Dimensions: 1.55 Acre(S)
Municipality: ROBBINSVILLE TWP
Parking Notes: 2 Total Parking Spaces
Rooms: Living Room, Dining Room, Primary Bedroom, Bedroom 2,Bedroom 3,Kitchen, Family Room, Bedroom 1
Sewer: Public Sewer
SQFT Above Finished: 2472
SQFT Total Finished: 2472
Structure Type: Detached
Total Garage/Parking Spaces: 2
Water: Public
Room Sizes
Bedroom 2: 14 x 10 Level - Upper 1
Bedroom 3: 13 x 10 Level - Upper 1
Bedroom 1: 14 x 10 Level - Upper 1
Kitchen: 18 x 9 Level - Main
Dining Room: 14 x 13 Level - Main
Living Room: 25 x 13 Level - Main
Primary Bedroom: 17 x 13 Level - Upper 1
Family Room: 20 x 13 Level - Main
Local Schools
School District: ROBBINSVILLE TWP
Listed By / Shown By
Listed By
Agency Name: Remax Welcome Home
Agency Phone: 6093335800
Shown By
Agency Title: RealtyMark
Agency Phone: 888-260-0040

Estimate Your Payment
Estimated Payment
$ 3,665.53 per month $2,002.44 Principal & Interest $1,400.67 Property Tax $262.43 Homeowner's InsuranceChange Payment Information


35 Beechwood Drive | MLS# NJME2079732
This single family home located at 35 Beechwood Drive, Robbinsville, NJ 08691 is currently listed for sale with an asking price of $899,745. This property was built in 1985 and has 4 bedrooms and 2 full and 1 partial baths with 2472 sq. ft. Beechwood Drive is located in the BEECHWOOD ACRES subdivision within the ROBBINSVILLE TWP school district. Search BEECHWOOD ACRES real estate on www.realtymarkllc.com today.