
BEDS2
BATHS2 full
SQUARE FEET1,011
MLS#NJBL2120726
STATUSACTIVE
PROPERTY TYPEResidential - Condominium
SUBDIVISIONSHANNON GREENE
SCHOOLEVESHAM TOWNSHIP
Property Description
Welcome to this well maintained 2 bedroom, 2 full-bathroom condo in the sought after Shannon Greene section of Kings Grant! This move-in ready home features a comfortable layout with updated appliances and newer HVAC system. The living area offers updated flooring and double sliding doors for natural light and balcony access. Step outside onto your private balcony overlooking peaceful wooded views, ideal for relaxation. The kitchen includes newer appliances, pantry and breakfast bar, great for everyday meals or entertaining. The large primary suite features a walk-in closet and private full bathroom. You’ll also enjoy the convenience of in-unit laundry room and an outdoor storage unit. Kings Grant offers fantastic amenities including lake access, walking trails, pool, tennis courts, playgrounds, and more, all in a well-maintained community. Conveniently located in the heart of Marlton, near shopping, dining, parks, and major highways, this condo offers the perfect blend of comfort, convenience and style. Don’t wait, schedule your private showing today.
Property Features
Property Type: Residential - Condominium
Cooling: Central A/C
Fuel Type: Natural Gas
Heating: Forced Air
Home Style: Unit/Flat
Roof Type: Pitched, Asphalt, Shingle
Stories: 1.0
Taxes: $3,872
Year Built: 1987
Feature Descriptions
Additional Structures: Above Grade, Below Grade
Appliances: Dishwasher, Dryer - Gas, ENERGY STAR Dishwasher, ENERGY STAR Refrigerator, Oven - Self Cleaning, Washer, Water Heater, Built-In Microwave, Oven/Range - Electric, Energy Efficient Appliances
Community Amenities: Basketball Courts, Beach, Bike Trail, Community Center, Dog Park, Jog/Walk Path, Lake, Meeting Room, Picnic Area, Pool - Outdoor, Tennis Courts, Tot Lots/Playground
Condo/Coop Fee: $206.00/Semi-Annually
Days on Site: 27
Exterior: Vinyl Siding
Exterior: Secure Storage
Flooring: Ceramic Tile, Laminate Plank
HOA Fee: $295.00/Monthly
Interior: Combination Dining/Living, Kitchen - Galley, Pantry, Walk-in Closet(s), Ceiling Fan(s), Floor Plan - Open, Primary Bath(s)
Lot: Backs to Trees
Municipality: EVESHAM TWP
Number of Rooms: 7
Parking Features: Lighted Parking, Paved Parking, Unassigned
Pet Restrictions: Number Limit
Sewer: Public Sewer
Special View Info: Trees/Woods
SQFT Above Finished: 1011
SQFT Total Finished: 1011
Structure Type: Unit/Flat/Apartment
Units: 1
Water: Public
Local Schools
High School: CHEROKEE H.S.
Middle School: MARLTON MIDDLE M.S.
Elementary School: RICE
School District: EVESHAM TOWNSHIP
Listed By / Shown By
Listed By
Agency Name: Keller Williams - Main Street
Agency Phone: 8568582200
Shown By
Agency Title: RealtyMark
Agency Phone: 888-260-0040

Estimate Your Payment
Estimated Payment
$ 951.97 per month $556.39 Principal & Interest $322.67 Property Tax $72.92 Homeowner's InsuranceChange Payment Information


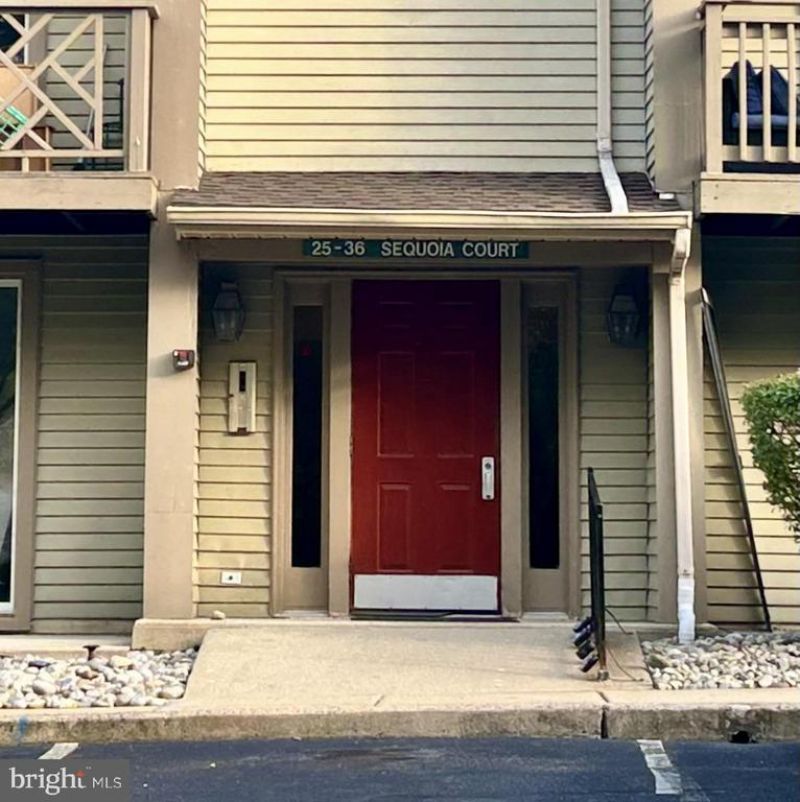
35 Sequoia Court | MLS# NJBL2120726
This condo located at 35 Sequoia Court, Marlton, NJ 08053 is currently listed for sale with an asking price of $250,000. This property was built in 1987 and has 2 bedrooms and 2 full baths with 1011 sq. ft. Sequoia Court is located in the SHANNON GREENE subdivision within the EVESHAM TOWNSHIP school district. Search SHANNON GREENE real estate on www.realtymarkllc.com today.