
BEDS4
BATHS2 full 1 partial
SQUARE FEET2,372
MLS#PACB2057746
STATUSACTIVE
PROPERTY TYPEResidential - Single Family
SUBDIVISIONLAUREL HILLS
SCHOOLEAST PENNSBORO AREA
Property Description
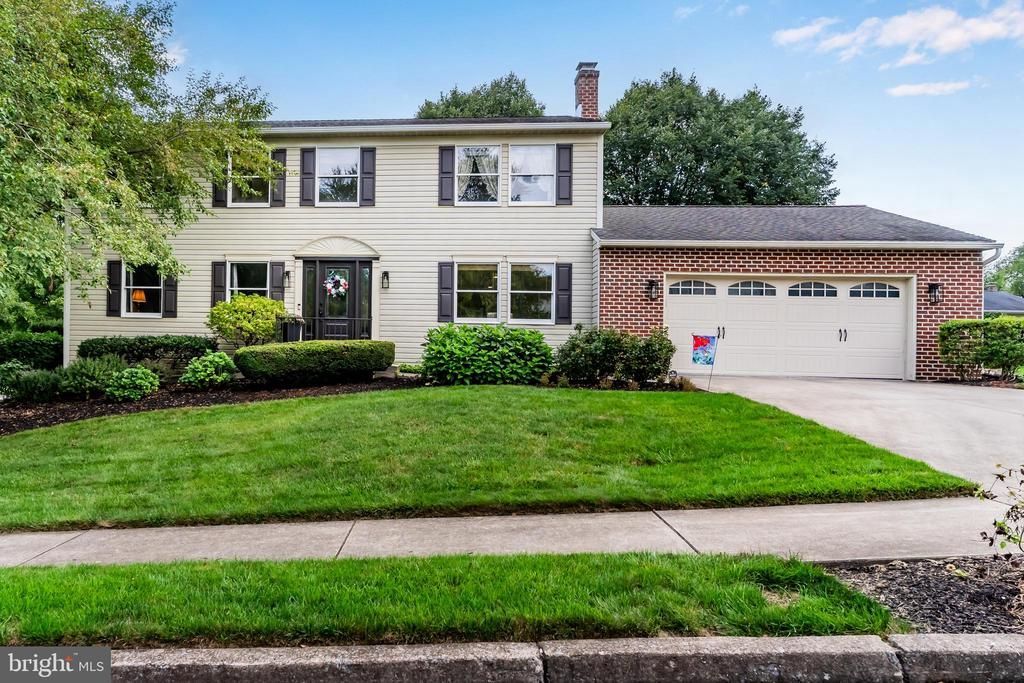
Located in the desirable Laurel Hills development, this beautifully maintained and thoughtfully updated home is waiting for the "New Owners". The inviting foyer, dining room, kitchen, and powder room feature 3/4-inch hardwood flooring. The updated kitchen is sure to impress with quartz countertops, stainless steel appliances, a double oven, pantry, and a farmhouse-style sink with a Delta H2O Touch Faucet. The spacious primary bedroom offers a beautifully remodeled bathroom, including a porcelain tile floor, double sink and vanity, and a large frameless walk-in shower. The updated 1st-floor laundry room, enhanced with stylish shiplap walls, is located just off the inviting family room complete with a gas fireplace and walk-out access. Step outside and enjoy the two-tier composite deck and enhanced outdoor lighting for all your evening entertaining. The private, professionally landscaped backyard features 5 hardwood trees and attractive ornamental aluminum fencing. The seller has thoughtfully considered every detail to make this home a true delight to own. An additional 1,118 square feet of unfinished lower level provides endless possibilities for future living, recreation, storage, or hobby areas. Come and take a look!
Property Features
Property Type: Residential - Single Family
Basement: Yes
Basement: Full, Interior Access, Poured Concrete, Unfinished
Cooling: Central A/C, Heat Pump(s)
Fuel Type: Electric
Garage: 2
Heating: Heat Pump - Electric BackUp
Home Style: Traditional
Lot Size: 0.37 Acres
Roof Type: Architectural Shingle
Stories: 2.0
Taxes: $4,844
Year Built: 1989
Feature Descriptions
Accessibility: Level Entry - Main
Additional Structures: Above Grade, Below Grade
Days on Site: 10
Exterior: Vinyl Siding
Fencing: Decorative
Flooring: Carpet, Ceramic Tile, Concrete, Hardwood
Lot: Corner, Landscaping, Rear Yard, Private, SideYard(s), Trees/Wooded
Lot Dimensions: 0.37 Acre(S)
Municipality: EAST PENNSBORO TWP
Parking Notes: 4 Total Parking Spaces
Rooms: Dining Room, Bedroom 2,Bedroom 3,Bedroom 4,Kitchen, Family Room, Basement, Bedroom 1,Laundry, Bathroom 1,Bathroom 2
Sewer: Public Septic
SQFT Above Finished: 2372
SQFT Total Finished: 2372
Structure Type: Detached
Total Garage/Parking Spaces: 4
Water: Public
Wooded: Yes
Local Schools
High School: EAST PENNSBORO AREA SHS
School District: EAST PENNSBORO AREA
Listed By / Shown By
Listed By
Agency Name: Howard Hanna Company-Camp Hill
Agency Phone: 7179209600
Shown By
Agency Title: RealtyMark
Agency Phone: 888-260-0040

Estimate Your Payment
Estimated Payment
$ 1,599.35 per month $1,057.14 Principal & Interest $403.67 Property Tax $138.54 Homeowner's InsuranceChange Payment Information


3501 Raintree Lane | MLS# PACB2057746
This single family home located at 3501 Raintree Lane, Mechanicsburg, PA 17050 is currently listed for sale with an asking price of $475,000. This property was built in 1989 and has 4 bedrooms and 2 full and 1 partial baths with 2372 sq. ft. Raintree Lane is located in the LAUREL HILLS subdivision within the EAST PENNSBORO AREA school district. Search LAUREL HILLS real estate on www.realtymarkllc.com today.