
BEDS3
BATHS2 full 1 partial
SQUARE FEET1,575
MLS#MDBA2226040
STATUSACTIVE
PROPERTY TYPEResidential - Townhouse
SUBDIVISIONHIGHLANDTOWN
SCHOOLBALTIMORE CITY PUBLIC SCHOOLS
Property Description
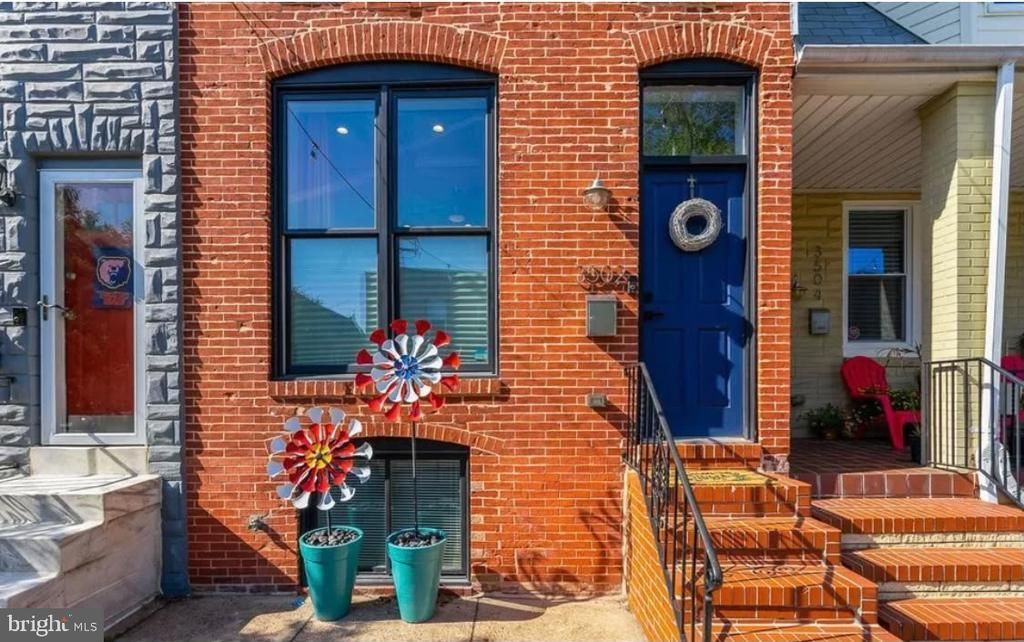
Welcome to this thoughtfully designed 3 bedroom, 2.5 bath Baltimore City townhome located in Highland town just east of patterson park. Conveniently located near a variety of shops, restaurants, major roadways, and highway access, this home provides easy access to many of the amenities and destinations Baltimore City has to offer. offering a unique combination of custom finishes, functional living space, outdoor entertaining areas, and hard-to-find parking. Throughout the home, you will find numerous custom and carefully selected details, including distinctive flooring, a pot filler above the range, and a seamless HVAC system designed to maximize usable space throughout the property. The main level features an open-concept layout with a spacious kitchen offering updated cabinetry and appliances, a center island, and additional storage. The open design provides a comfortable flow between the kitchen and living areas. The second level offers two bedrooms with LVP flooring and a well-appointed full bathroom featuring a soaking tub, separate stand-up shower, dual sinks, and a walk-in closet. A walk-out deck provides additional outdoor space just off the second bedroom. The finished basement adds even more versatility with a third bedroom, 9-foot ceilings, a dedicated movie theater area, laundry with a stacked washer and dryer, and a waterproofed basement. Additional features include a sump pump and high-end ejector pump. Upstairs, enjoy a rooftop deck with views of the Baltimore skyline. The rooftop is finished with turf and includes a mini-golf hole, creating a distinctive outdoor space for entertaining or relaxing. Parking is a standout feature, with a garage/parking pad providing approximately 3–4 parking spaces, an automatic garage door operated by remote, and a wide alley offering convenient maneuverability. Parking of this capacity and configuration is a notable feature in Baltimore City. With custom details throughout, multiple outdoor spaces, a finished basement, rooftop entertaining area, and substantial off-street parking, this property offers a combination of features that is rarely available. Schedule your showing today to experience everything this home has to offer.
Property Features
Property Type: Residential - Townhouse
Basement: Yes
Basement: Fully Finished
Cooling: Central A/C, Ceiling Fan(s)
Fuel Type: Electric
Garage: 4
Heating: Central
Home Style: Side-by-Side
Lot Size: 0.03 Acres
Stories: 3.0
Taxes: $8,588
Year Built: 1920
Feature Descriptions
Additional Structures: Above Grade, Below Grade
Days on Site: 14
Exterior: Brick
Flooring: Hardwood
Lot Dimensions: 0.03 Acre(S)
Municipality: Baltimore City
Parking Notes: 4 Total Parking Spaces
Sewer: Public Sewer
SQFT Above Finished: 1260
SQFT Below Finished: 315
SQFT Total Finished: 1575
Structure Type: Interior Row/Townhouse
Total Garage/Parking Spaces: 4
Water: Public
Local Schools
School District: BALTIMORE CITY PUBLIC SCHOOLS
Listed By / Shown By
Listed By
Agency Name: Keller Williams Flagship
Agency Phone: 4107297700
Shown By
Agency Title: RealtyMark
Agency Phone: 888-260-0040

Estimate Your Payment
Estimated Payment
$ 1,722.56 per month $890.23 Principal & Interest $715.67 Property Tax $116.67 Homeowner's InsuranceChange Payment Information


3502 Gough Street | MLS# MDBA2226040
This townhouse located at 3502 Gough Street, Baltimore, MD 21224 is currently listed for sale with an asking price of $399,999. This property was built in 1920 and has 3 bedrooms and 2 full and 1 partial baths with 1575 sq. ft. Gough Street is located in the HIGHLANDTOWN subdivision within the BALTIMORE CITY PUBLIC SCHOOLS school district. Search HIGHLANDTOWN real estate on www.realtymarkllc.com today.