
BEDS3
BATHS1 full 1 partial
SQUARE FEET1,548
MLS#MDBA2219356
STATUSACTIVE
PROPERTY TYPEResidential - Single Family
SUBDIVISIONHAMILTON
SCHOOLBALTIMORE CITY PUBLIC SCHOOLS
Property Description
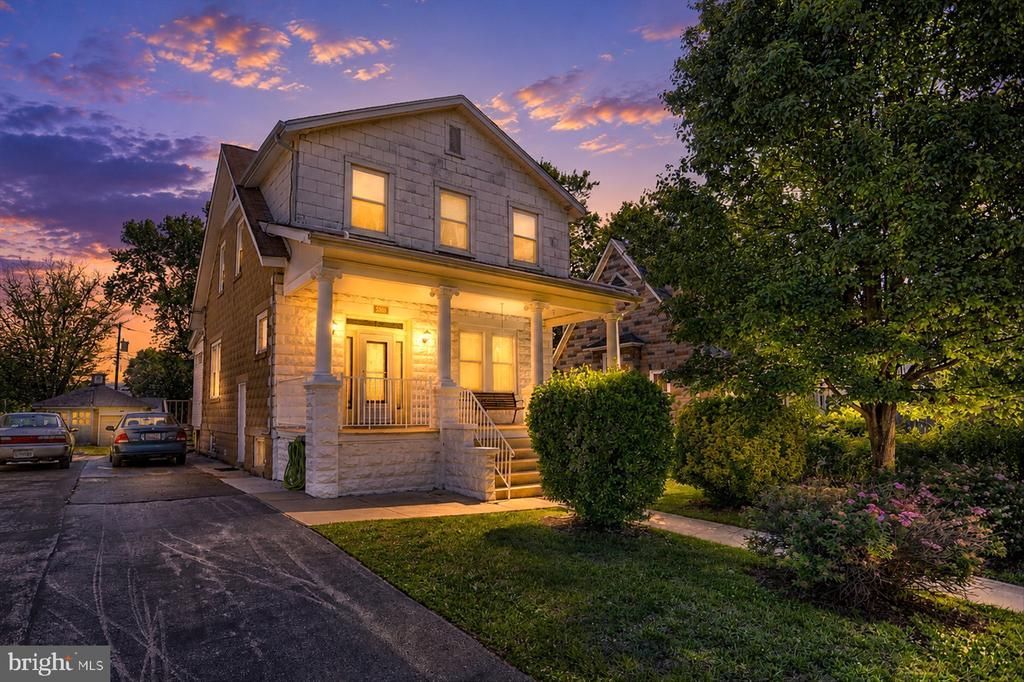
Welcome to 3510 White Avenue in the heart of Hamilton! Filled with timeless charm and classic appeal, this beautifully maintained Colonial welcomes you with an expansive front porch that's perfect for relaxing and enjoying the neighborhood. Step inside and discover original architectural details, including a stunning stained glass window and transom that add character and warmth to the space. Hardwood floor in the dining room and also beneath the carpets throughout, just waiting to be revealed. The kitchen features stainless steel appliances and Corian countertops and has been tastefully refreshed with professionally painted cabinets, updated hardware, and a brand-new dishwasher, creating a bright and inviting space. A spacious breakfast room just off the kitchen offers the ideal spot to enjoy your morning coffee, casual meals, or gatherings with family and friends. You’ll love the large backyard, complete with a detached garage for all your storage needs. Recent updates include: water heater (2025), dishwasher (2026) and light kitchen remodel (2026).Conveniently located near local shops, restaurants, parks, and commuter routes, this home offers the perfect balance of accessibility and neighborhood charm. Don't miss this opportunity to own a lovingly cared-for home in one of Baltimore's most sought-after communities. Schedule your private tour today! All furniture can be purchased seperately.
Property Features
Property Type: Residential - Single Family
Basement: Full, Interior Access, Space For Rooms, Unfinished, Sump Pump
Basement: Yes
Cooling: Window Unit(s)
Fuel Type: Natural Gas
Garage: 1
Heating: Radiator
Home Style: Colonial
Lot Size: 0.18 Acres
Roof Type: Architectural Shingle
Stories: 3.0
Taxes: $3,640
Year Built: 1926
Feature Descriptions
Additional Structures: Above Grade, Below Grade
Appliances: Dishwasher, Dryer, Exhaust Fan, Microwave, Oven/Range - Gas, Refrigerator, Stainless Steel Appliances, Washer, Water Heater
Days on Site: 22
Exterior: Block, Shake Siding
Flooring: Hardwood, Ceramic Tile, Carpet
Interior: Breakfast Area, Carpet, Ceiling Fan(s), Floor Plan - Traditional, Formal/Separate Dining Room, Wood Floors, Upgraded Countertops, Attic
Lot Dimensions: 0.18 Acre(S)
Municipality: Baltimore City
Parking Notes: 3 Total Parking Spaces
Rooms: Living Room, Dining Room, Bedroom 2,Bedroom 3,Kitchen, Basement, Foyer, Breakfast Room, Bedroom 1,Mud Room, Full Bath, Half Bath
Sewer: Public Sewer
SQFT Above Finished: 1548
SQFT Total Finished: 1548
Structure Type: Detached
Total Garage/Parking Spaces: 3
Water: Public
Room Sizes
Bedroom 1: 14 x 15 Level - Upper 1
Bedroom 2: 12 x 11 Level - Upper 1
Bedroom 3: 12 x 11 Level - Upper 1
Full Bath: 8 x 6 Level - Upper 1
Kitchen: 16 x 7 Level - Main
Dining Room: 14 x 12 Level - Main
Living Room: 14 x 12 Level - Main
Breakfast Room: 14 x 9 Level - Main
Foyer: 14 x 9 Level - Main
Mud Room: 7 x 6 Level - Main
Half Bath: 11 x 7 Level - Lower 1
Basement: 28 x 22 Level - Lower 1
Local Schools
Elementary School: GLENMOUNT ELEMENTARY-MIDDLE SCHOOL
School District: BALTIMORE CITY PUBLIC SCHOOLS
Listed By / Shown By
Listed By
Agency Name: Compass
Agency Phone: 4108867342
Shown By
Agency Title: RealtyMark
Agency Phone: 888-260-0040

Estimate Your Payment
Estimated Payment
$ 1,030.81 per month $643.19 Principal & Interest $303.33 Property Tax $84.29 Homeowner's InsuranceChange Payment Information


3510 White Avenue | MLS# MDBA2219356
This single family home located at 3510 White Avenue, Baltimore, MD 21214 is currently listed for sale with an asking price of $289,000. This property was built in 1926 and has 3 bedrooms and 1 full and 1 partial baths with 1548 sq. ft. White Avenue is located in the HAMILTON subdivision within the BALTIMORE CITY PUBLIC SCHOOLS school district. Search HAMILTON real estate on www.realtymarkllc.com today.