
BEDS3
BATHS2 full 1 partial
SQUARE FEET3,628
MLS#MDAA2153770
STATUSACTIVE
PROPERTY TYPEResidential - Single Family
SUBDIVISIONATHLONE HILLS
SCHOOLANNE ARUNDEL COUNTY PUBLIC SCHOOLS
Property Description
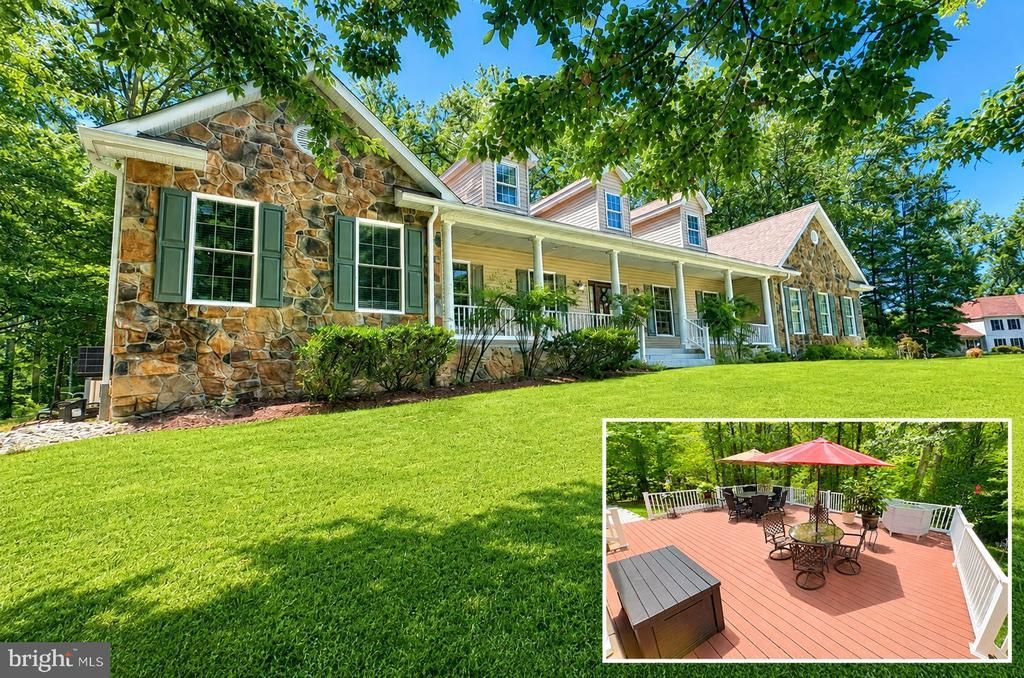
Escape to an idyllic setting surrounded by mature woods and a picturesque stream. This beautiful 3-acre property offers exceptional privacy and tranquility while keeping you conveniently close to shopping, dining, everyday essentials, and major commuter routes. This meticulously maintained home offers you over 3500 sq feet of one floor living. You're going to love the gorgeous gourmet kitchen with island, stainless and granite. The high-end appliances include Sub Zero Refrigerator and 6 Burner Viking Stovetop with downdraft. Next retreat to your primary bedroom suite with updated spa-inspired Bath and sliders to your oversized deck for private family living or entertaining. Walk past the family room with it's gorgeous stone chimney, custom mantle and crown molding throughout to the 2 additional bedrooms and full bath. The full unfinished basement with high ceilings offers opportunities for further expansion. Add to this the 2-car attached garage with work area and cabinetry for storage as well as 2 additional sheds for your projects, tools and toys. New Roof in 2026. You don't want to miss this one.
Property Features
Property Type: Residential - Single Family
Basement: Full
Basement: Yes
Cooling: Central A/C
Fireplaces: 1
Fuel Type: Propane - Owned
Garage: 2
Heating: Heat Pump - Gas BackUp
Home Style: Ranch/Rambler
Lot Size: 3.05 Acres
Roof Type: Architectural Shingle
Stories: 2.0
Taxes: $8,446
Year Built: 2003
Feature Descriptions
Additional Structures: Above Grade, Below Grade
Appliances: Central Vacuum, Cooktop, Dishwasher, Dryer, Microwave, Oven - Wall, Refrigerator, Six Burner Stove, Washer
Days on Site: 5
Exterior: Stone, Vinyl Siding
Exterior: Extensive Hardscape, Outbuilding(s)
Fireplace: Gas/Propane
Flooring: Wood, Vinyl, Ceramic Tile
Interior: Bathroom - Walk-In Shower, Entry Level Bedroom, Family Room Off Kitchen, Floor Plan - Open, Formal/Separate Dining Room, Kitchen - Gourmet, Kitchen - Island, Primary Bath(s), Wood Floors, Walk-in Closet(s), Skylight(s)
Lot: Adjoins - Open Space, Backs to Trees, Cul-de-sac, Partly Wooded, Private, Stream/Creek
Lot Dimensions: 3.05 Acre(S)
Parking Features: Shared Driveway, Asphalt Driveway
Parking Notes: 2 Total Parking Spaces
Sewer: Septic Exists
Special View Info: Garden/Lawn, Creek/Stream, Trees/Woods
SQFT Above Finished: 3628
SQFT Total Finished: 3628
Structure Type: Detached
Total Garage/Parking Spaces: 2
Water: Well
Wooded: Yes
Local Schools
High School: SOUTH RIVER
Middle School: CENTRAL
Elementary School: DAVIDSONVILLE
School District: ANNE ARUNDEL COUNTY PUBLIC SCHOOLS
Listed By / Shown By
Listed By
Agency Name: Long & Foster Real Estate, Inc.
Agency Phone: 4102602800
Shown By
Agency Title: RealtyMark
Agency Phone: 888-260-0040

Estimate Your Payment
Estimated Payment
$ 4,353.82 per month $3,227.07 Principal & Interest $703.83 Property Tax $422.92 Homeowner's InsuranceChange Payment Information


3517 Castle Way | MLS# MDAA2153770
This single family home located at 3517 Castle Way, Davidsonville, MD 21035 is currently listed for sale with an asking price of $1,450,000. This property was built in 2003 and has 3 bedrooms and 2 full and 1 partial baths with 3628 sq. ft. Castle Way is located in the ATHLONE HILLS subdivision within the ANNE ARUNDEL COUNTY PUBLIC SCHOOLS school district. Search ATHLONE HILLS real estate on www.realtymarkllc.com today.