
BEDS5
BATHS3 full 1 partial
SQUARE FEET4,202
MLS#B26071191
STATUSActive
PROPERTY TYPEResidential - Single Family
SUBDIVISIONCARLTON ESTATES-2
Property Description
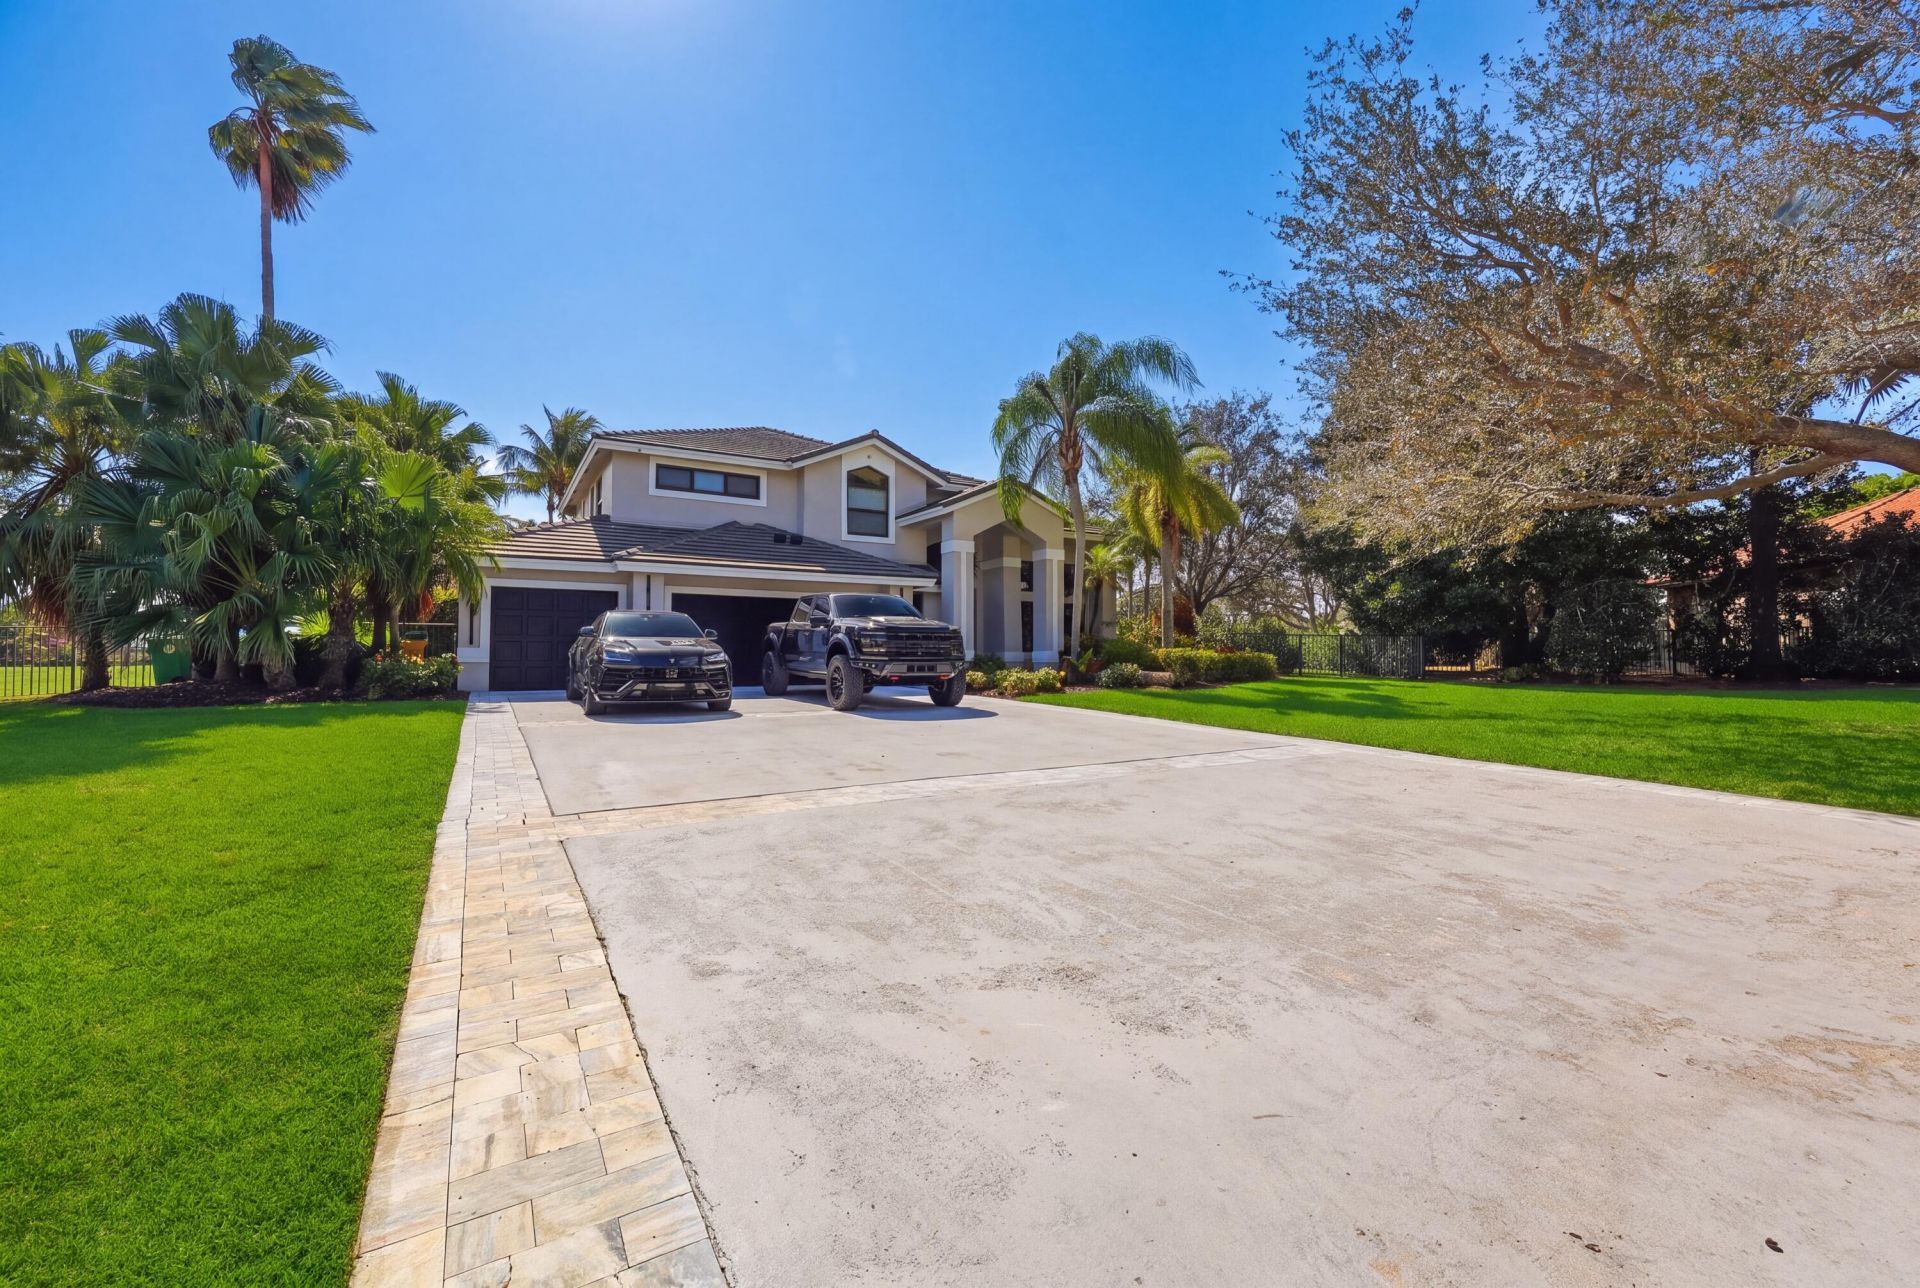
Privacy, space, and comfort define 3541 Carlton Lane. Situated on nearly 1.8 acres in the exclusive, gated 46-home community of Carlton Estates, this turnkey 5-bedroom, 4.5-bath home sits on nearly twice the average lot size in the community. Enjoy an expansive private backyard with a pool and endless space to entertain, play, or create your own outdoor retreat. Inside, a full commercial-style home gym features a hot/cold plunge and infrared sauna. Complete with a new roof and updated landscaping, this rare Davie property may also be offered fully furnished at the buyer's request.
Property Features
Property Type: Residential - Single Family
Cooling: Central Air, Ceiling Fan(s)
Fenced: Yes
Garage: 3 car attached
Heating: Central
Lot Size: 1.77 Acres
Roof Type: Tile
Stories: 2.0
Taxes: $33,170
Year Built: 1995
Amenities
Built-in Features
High Ceilings
Kitchen Island
Wet Bar
Walk-In Closet(s)
Closet Cabinetry
Built-in Barbecue
Barbecue
Outdoor Shower
Summer Kitchen
Balcony
Feature Descriptions
Appliances: Electric Water Heater, Dryer, Disposal, Dishwasher, Electric Range, Gas Range, Ice Maker, Microwave, Oven, Refrigerator, Water Heater, Washer, Freezer
Association Amenities: None
Association Fee Includes: Common Areas
Balcony: Balcony - Open
Exterior: Block, CBS
Fencing: Back Yard, Fenced
Flooring: Tile, Wood
Furnished: Negotiable
HOA Fee: $265/ Monthly
Laundry: Laundry Room, Washer Hookup
Lot: Interior Lot, Oversized Lot
Lot: Interior Lot, Oversized Lot
Parcel#: 504022070230
Parking: Concrete, Driveway, Garage Door Opener, Garage, Attached Garage, Attached
Parking Notes: Concrete, Driveway, Garage Door Opener, Garage, Attach
Patio/Porch: Patio - Covered, Patio - Open, Patio, Terrace
Pets Allowed: Yes, No Restrictions
Pool: Fenced, In Ground, Pool Sweep, Pool/Spa Combo, Concrete, Chlorination - Auto, Private
Restrictions: Other Restrictions
Security: yes
Security: Security System, Gated - No Guard, Security Gate
Sewer: Public Sewer
Spa: Yes
Spa: In Ground
Special View Info: Pool, Canal, Lake
Sprinkler: Auto Sprinkler
SQFT Living: 3172
Structure Type: House
Swimming Pool: Yes
Total Rooms: 3
Utilities: Cable Available, Other, Sewer Available
Utilities: Cable Available, Other, Sewer Available
Water: Public
Waterfront Features: Other
Windows: Blinds, Storm Window(s)
Local Schools
High School: Western
Middle School: Indian Ridge
Elementary School: Country Isles
Listed By / Shown By
Listed By
Agency Name: Lifestyle International Realty
Agency Phone: 305-809-8085
Shown By
Agency Title: RealtyMark
Agency Phone: 888-260-0040

Estimate Your Payment
Estimated Payment
$ 8,173.70 per month $4,782.74 Principal & Interest $2,764.17 Property Tax $626.79 Homeowner's InsuranceChange Payment Information


3541 Carlton Lane | MLS# B26071191
This single family home located at 3541 Carlton Lane, Davie, FL 33330 is currently listed for sale with an asking price of $2,149,000. This property was built in 1995 and has 5 bedrooms and 3 full and 1 partial baths with 4202 sq. ft. Carlton Lane is located in the CARLTON ESTATES-2 subdivision. Search CARLTON ESTATES-2 real estate on www.realtymarkllc.com today.