
BEDS2
BATHS2 full
SQUARE FEET1,630
MLS#B26068995
STATUSActive
PROPERTY TYPEResidential - Single Family
SUBDIVISIONCYPRESS LAKES 2
Property Description
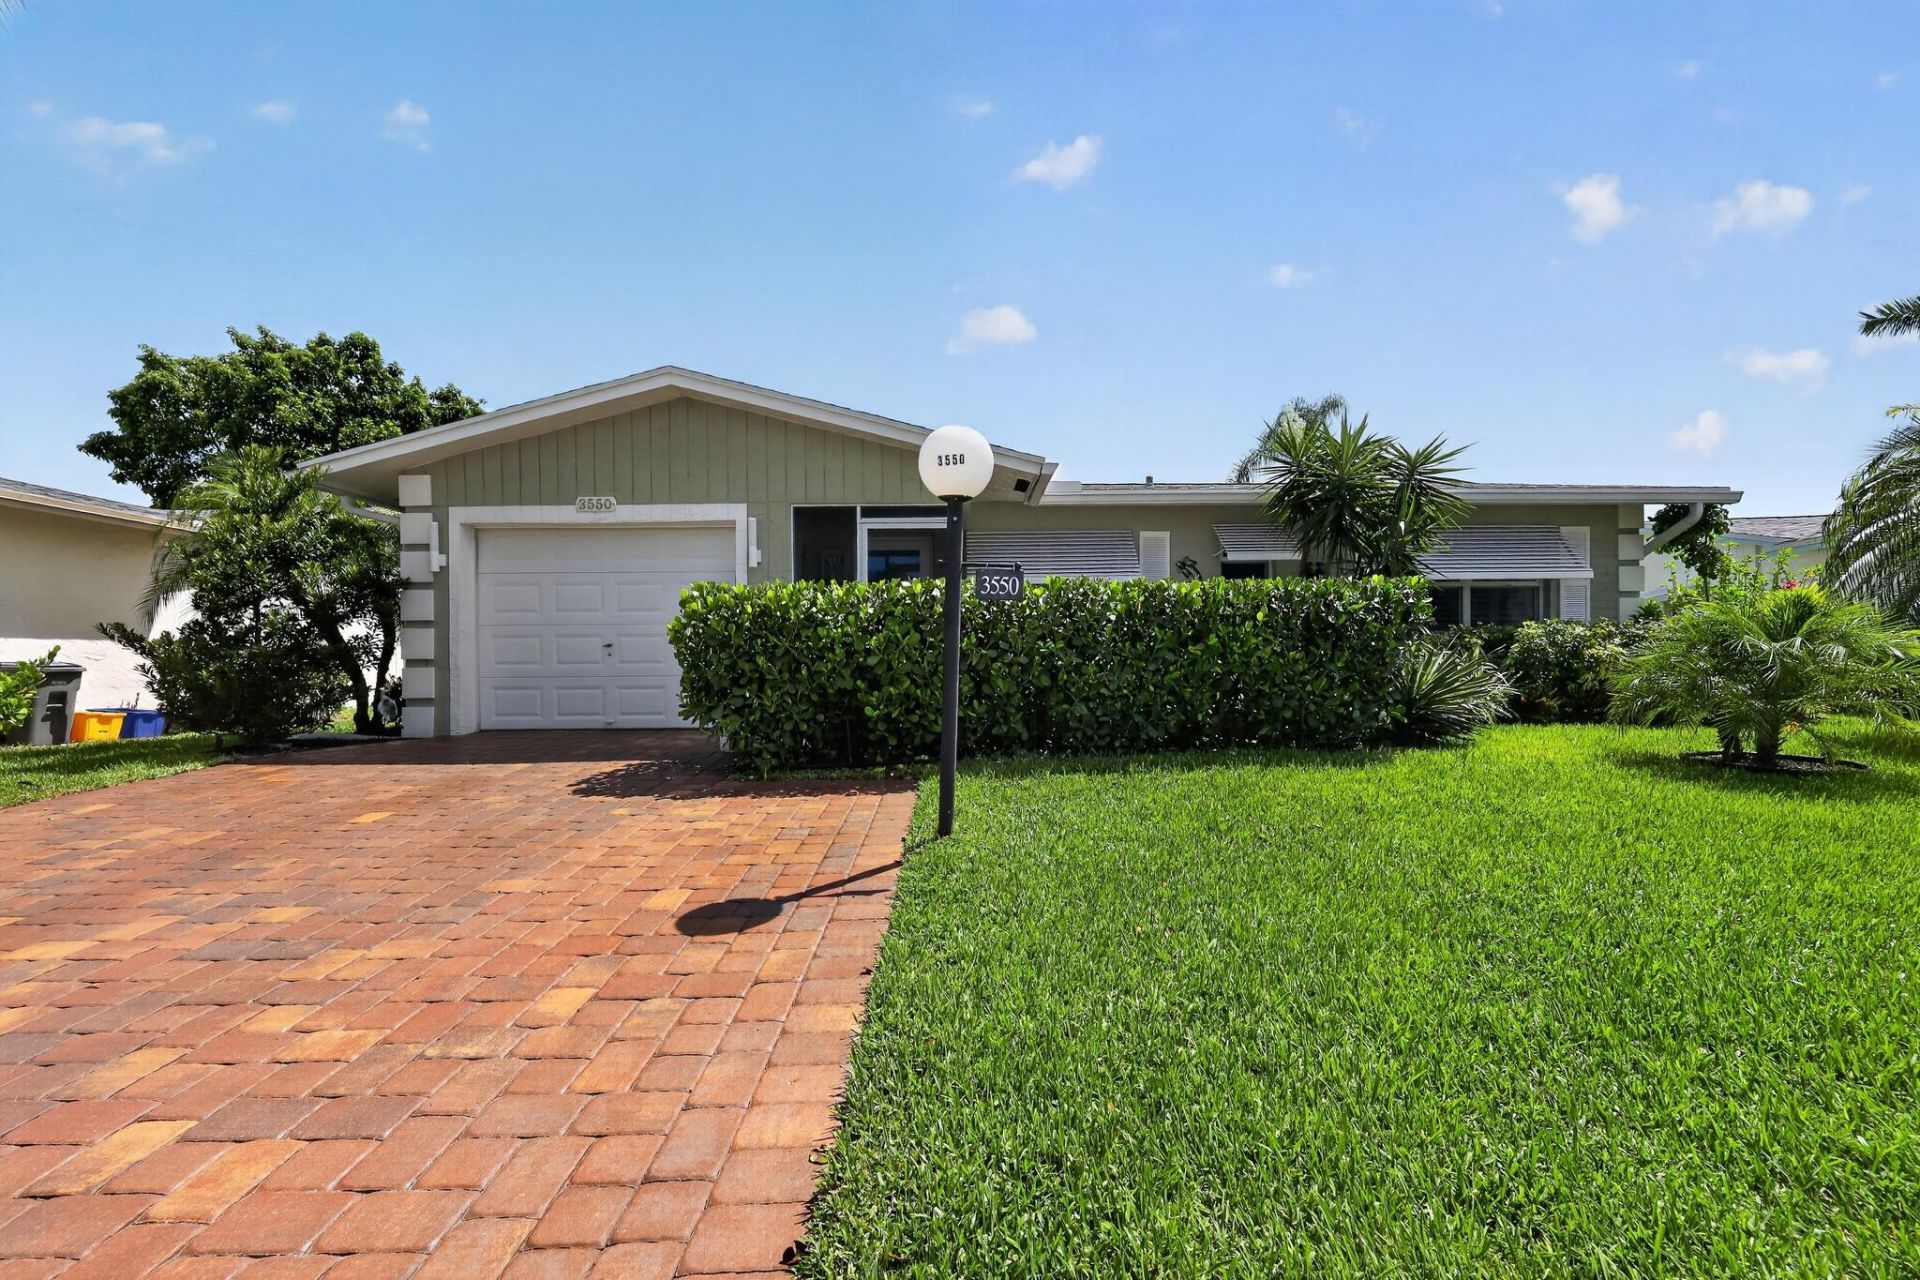
Welcome to the one of a kind magnificent home locate in the Cypress Lakes 55 Plus Community. This home is designed to fit your active life style. From Top to Bottom this home has been completely renovated. There is not one thing that need to be done to this home, just move right in. From the fully designed kitchen to the large Expanded Modern Bathrooms this home has it all. Features include: New Roof, All New Floors, New Hurricane Impact Window and Doors, New Hot Water Heater, Updated Electrical Panel, New HVAC System, Newly Remodeled Lanai, New Remodeled Kitchen with 42 Inch Cabinets, Corian Tops, Wine Cooler and Stainless Steel Appliances. Plantation Shutters Throughout, New Lightning Package, Fans Throughout, Epoxy Flooring in the Garage, Garage Storage, Hurricane Proof Garage Door, Expanded Ultra-Modern Bathrooms, Walk in Closets, Desk- Work Area, Spectacular Landscaping with Landscape Lightning Around the House, (36 Lights) EP Henry Block Expanded Driveway and really so much more. This is a rare opportunity to find a home like this that is Worry Free, Maintenance Free and Completely Remodeled.
Property Features
Property Type: Residential - Single Family
Cooling: Central Air, Ceiling Fan(s)
Garage: 1 car attached
Heating: Central, Electric
Home Style: Ranch
Lot Size: 0.14 Acres
Roof Type: Composition, Shingle
Stories: 1.0
Taxes: $3,241
Year Built: 1979
Amenities
Walk-In Closet(s)
Bedroom Layout - Stacked
Awning(s)
Lighting
Feature Descriptions
Appliances: Electric Water Heater, Dishwasher, Electric Range, Microwave, Refrigerator, Water Heater, Wine Refrigerator
Association: Cypress Lakes Homeowners Association
Association Amenities: Billiard Room, Clubhouse, Fitness Center, Golf Course, Game Room, Jogging Path, Pool, Shuffleboard Court, Spa/Hot Tub, Tennis Court(s), Bocce Ball, Internet Included, Pickleball Court(s), Sidewalks, Street Lights
Association Fee Includes: Cable TV, Internet, Security, Common Areas, Golf, Recreation Facility
Days on Site: 3
Exterior: Concrete, CBS
Flooring: Laminate, Tile
Furnished: Unfurnished
HOA Fee: $418/ Monthly
Hot Tub: Yes
Laundry: Electric Dryer Hookup, In Garage, Washer Hookup
Lot: Cul-De-Sac, Landscaped
Lot: Cul-De-Sac, Landscaped
Parcel#: 00424314020003170
Parking: Driveway, Garage Door Opener, Garage, Attached Garage
Parking Notes: Driveway, Garage Door Opener, Garage, Attached Garage
Patio/Porch: Patio - Screened, Porch - Open, Patio, Porch
Pets Allowed: Yes, Breed Restrictions, Size Limit, Pet Restrictions Possible
Restrictions: Other Restrictions, Parking - No Boat, Parking - No Commercial Vehicles, Parking - No RV, Parking - No T
Security: Gated with Guard
Sewer: Public Sewer
Special View Info: Garden
SQFT Living: 1080
Structure Type: House
Total Rooms: 4
Utilities: Cable Available, Electricity Available, Sewer Available, Water Available
Utilities: Cable Available, Electricity Available, Sewer Available, Water Available
Water: Public
Windows: Double Pane Windows, Insulated Windows, Plantation Shutters
Room Sizes
Living Room: 12 X 22 Level First
Kitchen: 8 X 14 Level First
Primary Bedroom: 12 X 12 Level First
Bedroom 2: 11 X 12 Level First
Local Schools
High School: Palm Beach Lakes
Middle School: Bear Lakes
Elementary School: Egret Lake
Listed By / Shown By
Listed By
Agency Name: RE/MAX Direct
Agency Phone: 561-784-3000
Shown By
Agency Title: RealtyMark
Agency Phone: 888-260-0040

Estimate Your Payment
Estimated Payment
$ 1,249.29 per month $865.75 Principal & Interest $270.08 Property Tax $113.46 Homeowner's InsuranceChange Payment Information


3550 Joseph Drive | MLS# B26068995
This single family home located at 3550 Joseph Drive, West Palm Beach, FL 33417 is currently listed for sale with an asking price of $389,000. This property was built in 1979 and has 2 bedrooms and 2 full baths with 1630 sq. ft. Joseph Drive is located in the CYPRESS LAKES 2 subdivision. Search CYPRESS LAKES 2 real estate on www.realtymarkllc.com today.