
BEDS3
BATHS2 full 2 partial
SQUARE FEET2,250
MLS#MDAA2152644
STATUSPENDING
PROPERTY TYPEResidential - Townhouse
SUBDIVISIONRUSSETT
SCHOOLANNE ARUNDEL COUNTY PUBLIC SCHOOLS
Property Description
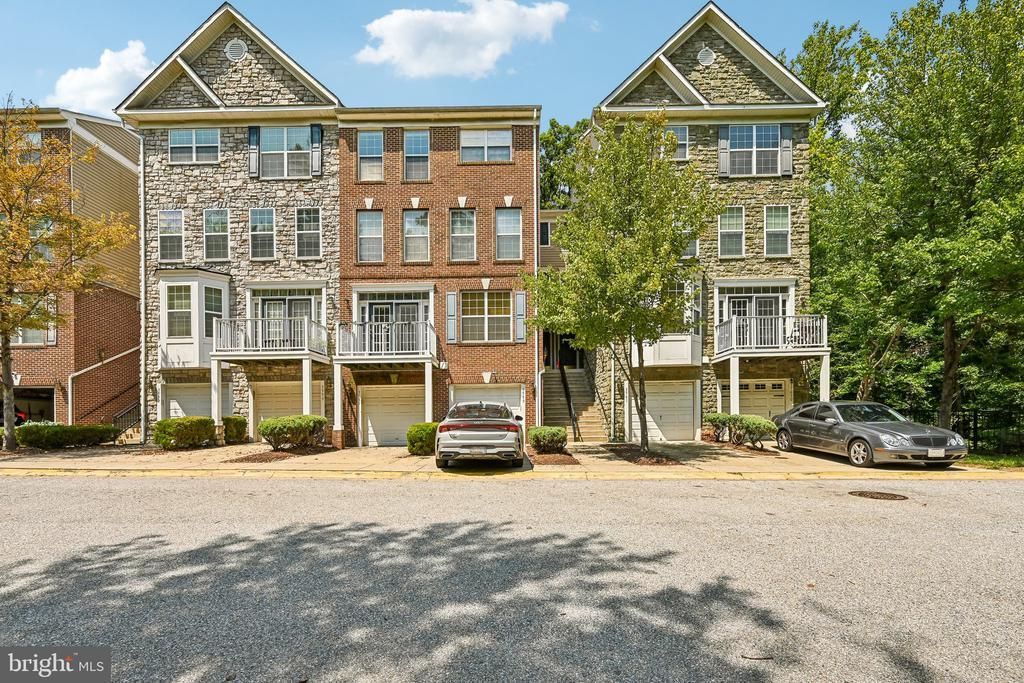
WELCOME HOME to this spacious 4-level condominium townhome offering 2,250 square feet of thoughtfully designed living space. Built by K. Hovnanian builders in 2007, this impressive home combines the LOW-MAINTENANCE LIFESTYLE of condominium living with the space and feel of a traditional townhome. A one-car garage plus driveway parking provides everyday convenience. The entry level welcomes you with direct access from the garage into a comfortable family room. A convenient half bath and sliding glass door provide easy access to the rear yard, making this level as functional as it is versatile. The heart of the home is found on the main living level where you'll enjoy an open and inviting floor plan. The spacious eat-in kitchen features ceramic tile flooring, abundant cabinetry, center island, dual wall ovens, electric cooktop, and a full complement of appliances. The breakfast area flows seamlessly into the adjacent great room highlighted by GLEAMING HARDWOOD FLOORING, custom crown molding, ceiling fan, and a cozy GAS FIREPLACE with mantel. Step outside onto the PRIVATE BALCONY to enjoy your morning coffee, unwind after a long day, or simply take in the fresh air. A half bath completes this level. The third level offers two generously sized bedrooms, and a hall bath. Occupying the entire top floor is the private primary suite, creating a true OWNER'S RETREAT. This spacious sanctuary features a ceiling fan, walk-in closet, additional reach-in closet, and an en-suite bath appointed with ceramic tile flooring, dual vanities, a DEEP SOAKING TUB, and a separate shower. Completing the top floor is the conveniently located laundry room. Offering an exceptional amount of living space, a flexible four-level design, and an ideal layout for both everyday living and entertaining, this home is ready for its next owner. A one-year HOME WARRANTY is included. Russett residents enjoy an active homeowners’ association with outstanding amenities, including multiple swimming pools, tennis and pickleball courts, bike, jog, and walking paths, volleyball and basketball courts, picnic areas, tot lots, and so much more. The highly regarded and tremendously desirable Russett community is strategically located between Baltimore and Washington, DC, offering exceptional convenience. Just minutes from Fort Meade, NSA, APL, major commuter routes, the Laurel MARC–Camden Line train station, shopping, dining, historic Laurel, and BWI Airport. This home truly has it all. All information deemed accurate but not guaranteed.
Property Features
Property Type: Residential - Townhouse
Cooling: Central A/C
Fireplaces: 1
Fuel Type: Natural Gas
Garage: 1
Heating: Forced Air
Home Style: Back-to-Back
Roof Type: Shingle
Stories: 4.0
Taxes: $3,856
Year Built: 2007
Feature Descriptions
Additional Structures: Above Grade, Below Grade
Appliances: Cooktop, Dishwasher, Disposal, Oven - Wall, Refrigerator, Washer, Water Heater, Dryer
Building Name: CARRIAGES AT RUSSETT CONDO
Community Amenities: Basketball Courts, Bike Trail, Common Grounds, Community Center, Day Care, Jog/Walk Path, Library, Meeting Room, Party Room, Pickleball Courts, Pool - Outdoor, Picnic Area, Swimming Pool, Tennis Courts, Tot Lots/Playground, Volleyball Courts
Condo/Coop Fee: $277.44/Monthly
Days on Site: 31
Exterior: Sidewalks, Street Lights
Exterior: Brick Front, Vinyl Siding
Fireplace: Gas/Propane
Flooring: Carpet, Hardwood
HOA Fee: $66.00/Monthly
Interior: Bathroom - Soaking Tub, Bathroom - Stall Shower, Bathroom - Tub Shower, Breakfast Area, Carpet, Combination Kitchen/Living, Dining Area, Floor Plan - Traditional, Kitchen - Eat-In, Kitchen - Island, Kitchen - Table Space, Primary Bath(s), Walk-in Closet(s), Wood Floors, Family Room Off Kitchen
Parking Features: Concrete Driveway
Parking Notes: 2 Total Parking Spaces
Pet Restrictions: Cats OK, Dogs OK
Rooms: Primary Bedroom, Bedroom 2,Bedroom 3,Kitchen, Great Room, Laundry, Recreation Room, Bathroom 2,Primary Bathroom, Half Bath
Sewer: Public Sewer
Special View Info: Trees/Woods
SQFT Above Finished: 2250
SQFT Total Finished: 2250
Structure Type: Interior Row/Townhouse
Total Garage/Parking Spaces: 2
Utilities: Under Ground
Water: Public
Windows: Double Pane
Local Schools
School District: ANNE ARUNDEL COUNTY PUBLIC SCHOOLS
Listed By / Shown By
Listed By
Agency Name: Long & Foster Real Estate, Inc.
Agency Phone: 4107303456
Shown By
Agency Title: RealtyMark
Agency Phone: 888-260-0040

Estimate Your Payment
Estimated Payment
$ 1,300.54 per month $865.75 Principal & Interest $321.33 Property Tax $113.46 Homeowner's InsuranceChange Payment Information


3557 Carriage Walk Lane, Unit 77H | MLS# MDAA2152644
This townhouse located at 3557 Carriage Walk Lane, Unit 77H, Laurel, MD 20724 is currently listed for sale with an asking price of $389,000. This property was built in 2007 and has 3 bedrooms and 2 full and 2 partial baths with 2250 sq. ft. Carriage Walk Lane, Unit 77H is located in the RUSSETT subdivision within the ANNE ARUNDEL COUNTY PUBLIC SCHOOLS school district. Search RUSSETT real estate on www.realtymarkllc.com today.