
BEDS4
BATHS2 full
SQUARE FEET1,584
MLS#1008949
STATUSActive
PROPERTY TYPERental - Single Family
SUBDIVISIONTIMBER WIND ESTATES
Property Description
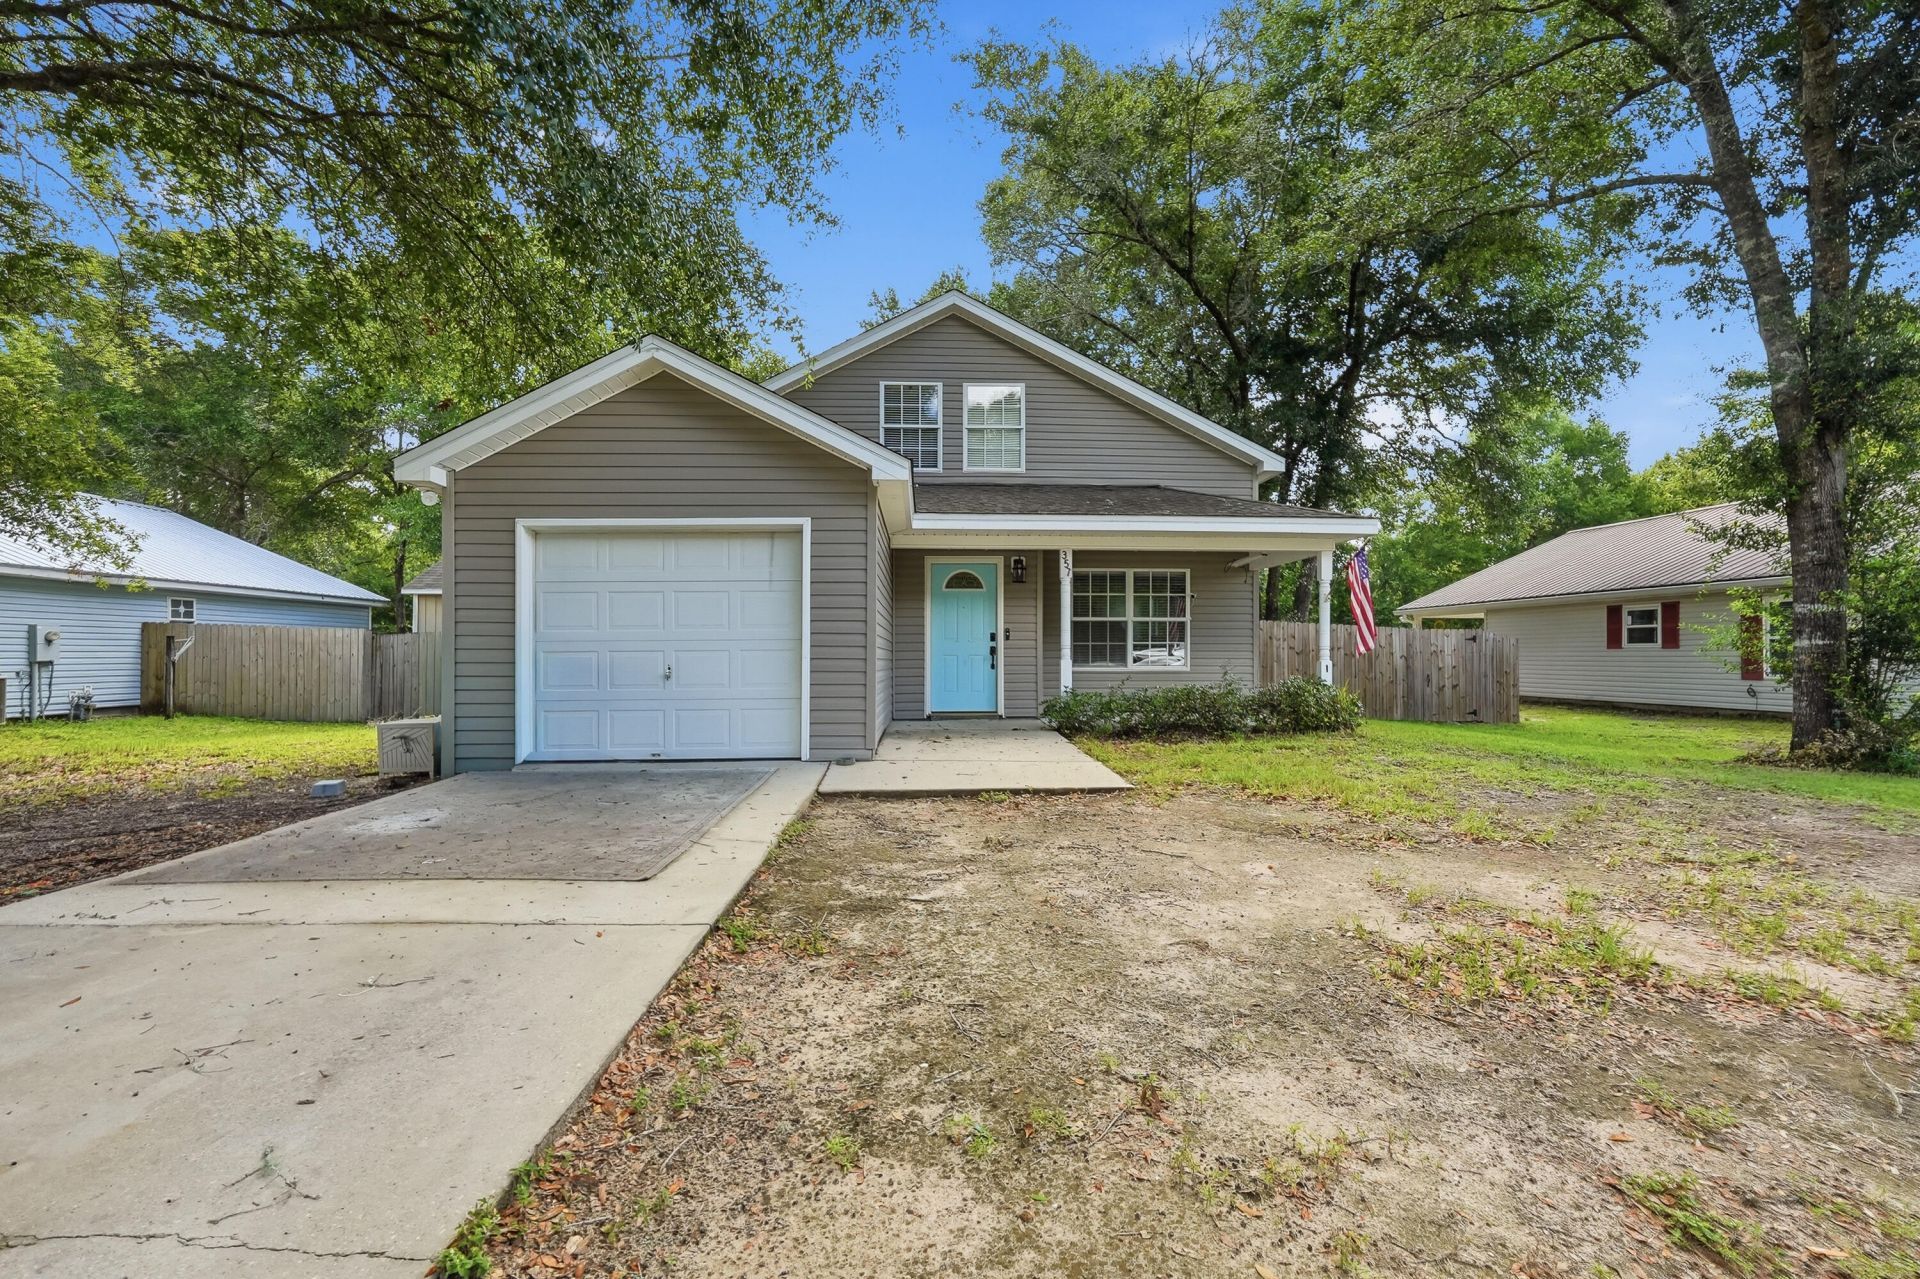
Welcome to this beautifully maintained 4 bedroom, 2 bathroom home located in Timber Wind Estates. Inside, you'll find a functional floor plan with spacious bedrooms, offering plenty of room for family, guests, or a home office. Outside, the home is perfectly situated on a generously sized lot with mature landscaping, providing inviting front and backyard spaces to enjoy year-round. Additional parking accommodates an extra vehicle or small watercraft.A powered 8x12 storage shed conveys with the property, offering excellent space for storage, hobbies, or a workshop.Conveniently located just minutes from Lake Stanley Park, you'll have easy access to a playground, picnic areas, and a public boat launch for outdoor recreation. Combining comfort, convenience, and a desirable location, this move in ready home is one you won't want to miss. Schedule your private showing today!
Property Features
Property Type: Rental - Single Family
Cooling: Central Air
Fenced: Yes
Garage: 1
Heating: Heat Cntrl Gas
Home Style: Contemporary
Lot Size: 0.26 Acres
Stories: 2.0
Year Built: 2005
Feature Descriptions
Appliances: Dishwasher, Refrigerator, Stove/Oven Gas, Water Heater - Gas
Days on Site: 3
Exterior: Fenced Back Yard
Exterior: Siding Vinyl, Trim Vinyl
Lot Dimensions: 80x150
Parking: Garage
Rooms Total: 9
Sub Type: Single Family Residence
Room Sizes
Living Room: 17.8 X 14.4 Level - First
Primary Bedroom: 14.5 X 11.2 Level - First
Primary Bathroom: 10.6 X 8.7 Level - First
Kitchen: 17.8 X 11.2 Level - First
Full Bathroom: 8 X 5 Level - Second
Bedroom: 12 X 10 Level - Second
Bedroom: 13 X 11 Level - Second
Bedroom: 12 X 10 Level - Second
Garage: 21 X 11 Level - First
Local Schools
High School: Walton
Middle School: Walton
Elementary School: Maude Saunders
Listed By / Shown By
Listed By
Agency Name: Southern Choice Properties Llc
Shown By
Agency Title: RealtyMark
Agency Phone: 888-260-0040


357 Timber Wind Drive | MLS# 1008949
This property located at 357 Timber Wind Drive, Defuniak Springs, FL 32433 is currently listed for rent with an asking price of $1,750 / Monthly. Search Defuniak Springs real estate on www.realtymarkllc.com today.