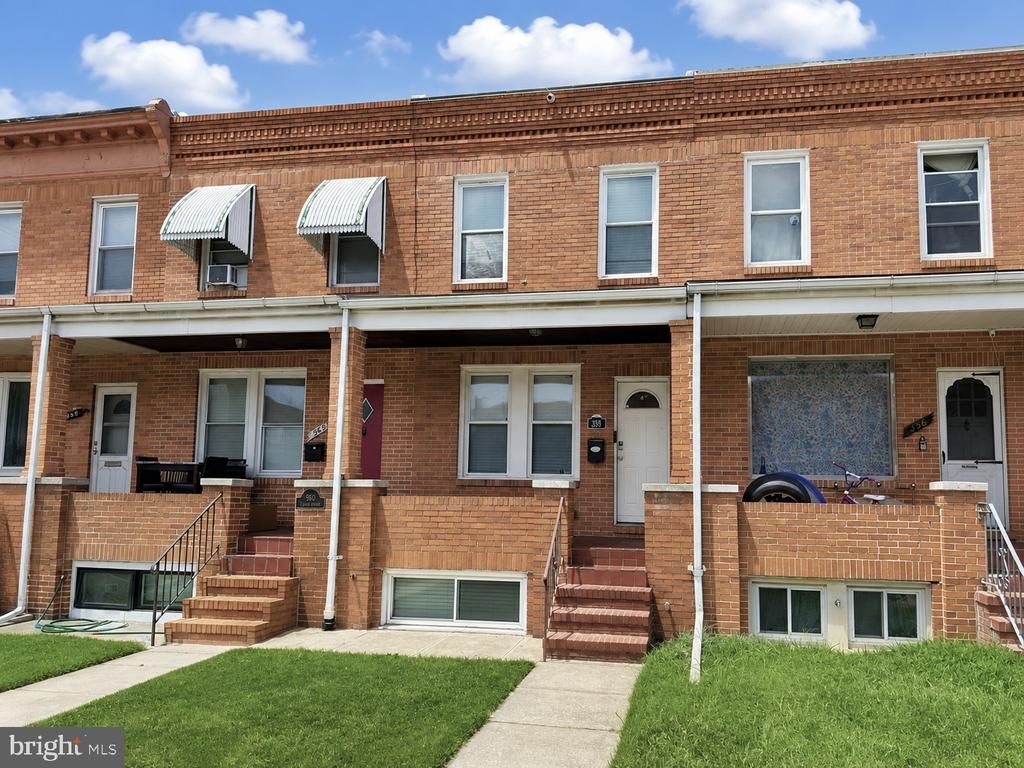

BEDS3
BATHS2 full
SQUARE FEET1,732
MLS#MDBA2221926
STATUSACTIVE
PROPERTY TYPEResidential - Townhouse
SUBDIVISIONBAYVIEW
SCHOOLBALTIMORE CITY PUBLIC SCHOOLS
Property Description
Welcome to this beautifully updated 3-bedroom, 2 full bath home in the desirable Bayview neighborhood of Baltimore, conveniently located just minutes from Johns Hopkins Hospital, downtown Baltimore, shopping, dining, and major commuter routes. This move-in ready home blends classic charm with thoughtful modern updates, featuring hardwood floors throughout, exposed brick accents, a fully finished basement, and a custom primary bedroom closet with quartz countertop. The updated kitchen and lower-level utility area showcase quartz countertops, while the guest bedroom offers brand-new carpeting. Recent improvements include a Mitsubishi 4-zone mini-split heating and cooling system (2024), new front porch roof (2023), roof silver coating (2023), new gutters and downspouts (2023), new hot water heater (2023), new washer and dryer (2025), and new microwave (2026). A full video security system with doorbell camera provides added peace of mind, and the private concrete parking pad offers the convenience of off-street parking. Combining modern upgrades, quality craftsmanship, and an exceptional location, this home is ready for its next owner to enjoy.
Property Features
Property Type: Residential - Townhouse
Basement: Yes
Basement: Fully Finished
Cooling: Central A/C, Zoned
Fuel Type: Oil, Electric
Heating: Central, Radiator
Home Style: Federal
Lot Size: 0.00 Acre(S)
Stories: 3.0
Taxes: $4,106
Year Built: 1942
Feature Descriptions
Additional Structures: Above Grade, Below Grade
Appliances: Dishwasher, Disposal, Dryer, Exhaust Fan, Microwave, Refrigerator, Stove, Washer, Water Heater
Days on Site: 13
Exterior: Brick
Interior: Combination Kitchen/Dining, Floor Plan - Open
Lot Dimensions: 0.00 Acre(S)
Municipality: Baltimore City
Parking Features: Concrete Driveway
Parking Notes: 2 Total Parking Spaces
Rooms: Living Room, Dining Room, Bedroom 2,Bedroom 3,Kitchen, Family Room, Bedroom 1
Sewer: Public Sewer
SQFT Above Finished: 1260
SQFT Below Finished: 472
SQFT Total Finished: 1732
Structure Type: Interior Row/Townhouse
Total Garage/Parking Spaces: 2
Water: Public
Room Sizes
Kitchen: 12 x 13 Level - Main
Bedroom 2: 11 x 11 Level - Upper 1
Family Room: 18 x 13 Level - Lower 1
Living Room: 14 x 13 Level - Main
Bedroom 1: 14 x 10 Level - Upper 1
Dining Room: 14 x 11 Level - Main
Bedroom 3: 12 x 13 Level - Upper 1
Local Schools
School District: BALTIMORE CITY PUBLIC SCHOOLS
Listed By / Shown By
Listed By
Agency Name: EXP Realty, LLC
Agency Phone: 8888607369
Shown By
Agency Title: RealtyMark
Agency Phone: 888-260-0040

Estimate Your Payment
Estimated Payment
$ 1,071.91 per month $645.19 Principal & Interest $342.17 Property Tax $84.55 Homeowner's InsuranceChange Payment Information


358 Elrino Street | MLS# MDBA2221926
This townhouse located at 358 Elrino Street, Baltimore, MD 21224 is currently listed for sale with an asking price of $289,900. This property was built in 1942 and has 3 bedrooms and 2 full baths with 1732 sq. ft. Elrino Street is located in the BAYVIEW subdivision within the BALTIMORE CITY PUBLIC SCHOOLS school district. Search BAYVIEW real estate on www.realtymarkllc.com today.