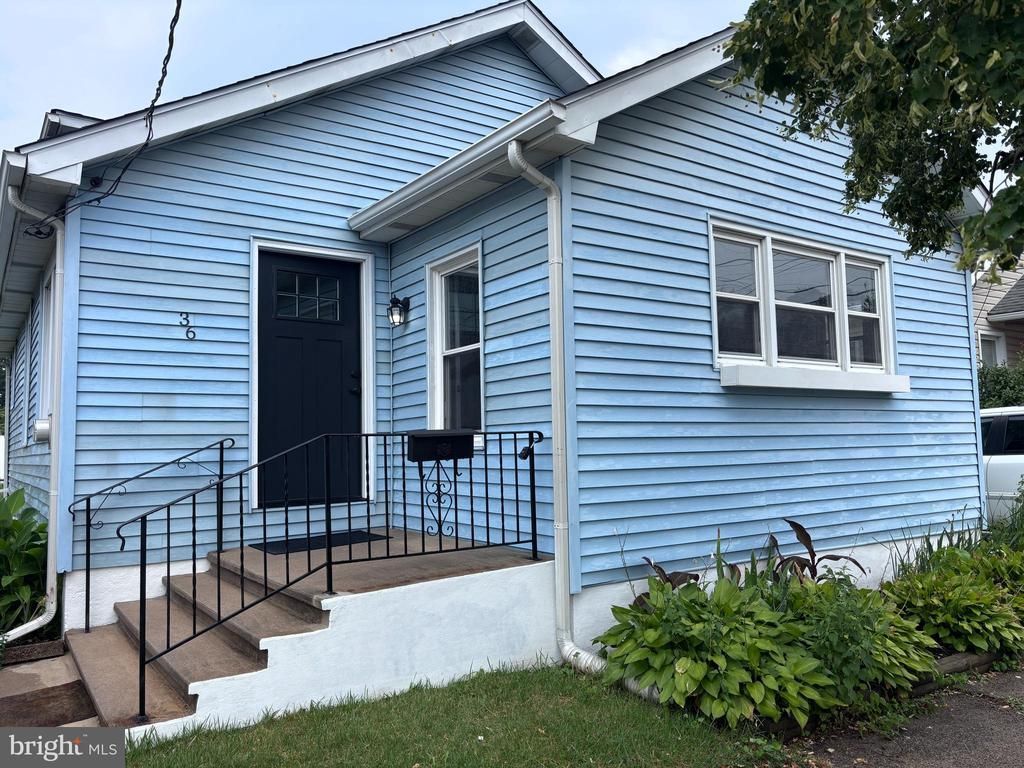

BEDS3
BATHS1 full
SQUARE FEET896
MLS#NJME2080282
STATUSACTIVE
PROPERTY TYPEResidential - Single Family
SUBDIVISIONGOLDEN CREST
SCHOOLHAMILTON TOWNSHIP
Property Description
Welcome to this 3-bedroom, 1-bath home featuring a comfortable and functional layout. The main level offers a spacious living room, an eat-in kitchen with a designated dining area, and three bedrooms. A large covered back porch provides the perfect spot for relaxing, entertaining, or enjoying the outdoors in any weather. The unfinished basement offers ample storage space and future possibilities. The central AC was recently installed. The roof was replaced. This home is ready for its next owner to make it their own. Schedule your appointment today!
Property Features
Property Type: Residential - Single Family
Basement: Unfinished, Sump Pump, Windows
Basement: Yes
Cooling: Central A/C
Fuel Type: Natural Gas
Heating: Forced Air
Home Style: Cottage
Lot Size: 0.09 Acres
Roof Type: Shingle
Stories: 2.0
Taxes: $5,028
Year Built: 1925
Feature Descriptions
Additional Structures: Above Grade, Below Grade
Appliances: Oven/Range - Gas, Built-In Microwave, Dishwasher, Washer, Dryer
Days on Site: 6
Exterior: Awning(s), Sidewalks
Exterior: Frame
Fencing: Fully
Interior: Attic, Recessed Lighting, Bathroom - Tub Shower, Combination Kitchen/Dining, Upgraded Countertops
Lot Dimensions: 0.09 Acre(S)
Municipality: HAMILTON TWP
Parking Notes: 2 Total Parking Spaces
Rooms: Living Room, Dining Room, Primary Bedroom, Bedroom 2,Bedroom 3,Kitchen
Sewer: Public Septic
SQFT Above Finished: 896
SQFT Total Finished: 896
Structure Type: Detached
Total Garage/Parking Spaces: 2
Water: Public
Room Sizes
Living Room: 21 x 12 Level - Main
Kitchen: 10 x 9 Level - Main
Dining Room: 10 x 8 Level - Main
Primary Bedroom: 10 x 10 Level - Main
Bedroom 2: 10 x 9 Level - Main
Bedroom 3: 15 x 7 Level - Main
Local Schools
School District: HAMILTON TOWNSHIP
Listed By / Shown By
Listed By
Agency Name: Keller Williams Real Estate-Langhorne
Agency Phone: 2157576100
Shown By
Agency Title: RealtyMark
Agency Phone: 888-260-0040

Estimate Your Payment
Estimated Payment
$ 1,223.26 per month $711.07 Principal & Interest $419.00 Property Tax $93.19 Homeowner's InsuranceChange Payment Information


36 Arbor Avenue | MLS# NJME2080282
This single family home located at 36 Arbor Avenue, Hamilton, NJ 08619 is currently listed for sale with an asking price of $319,500. This property was built in 1925 and has 3 bedrooms and 1 full baths with 896 sq. ft. Arbor Avenue is located in the GOLDEN CREST subdivision within the HAMILTON TOWNSHIP school district. Search GOLDEN CREST real estate on www.realtymarkllc.com today.