
BEDS2
BATHS2 full
SQUARE FEET1,096
MLS#NJME2080810
STATUSACTIVE
PROPERTY TYPEResidential - Condominium
SUBDIVISIONSOCIETY HILL LAWRENC
SCHOOLLAWRENCE TOWNSHIP
Property Description
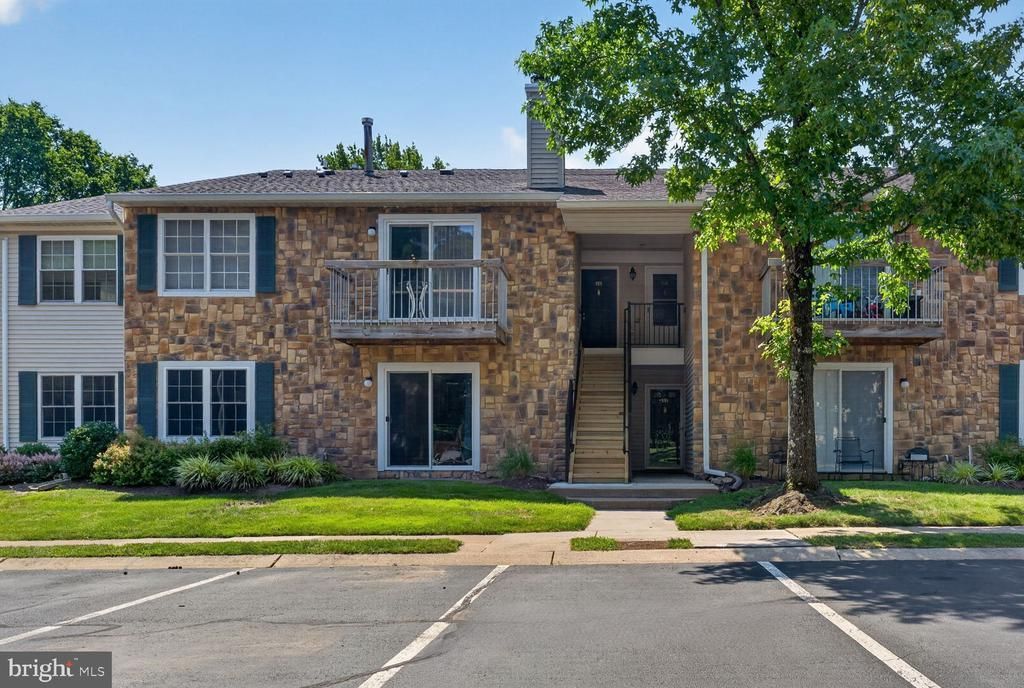
Move right in to this attractive, freshly painted second-floor condo in Society Hill. Beautiful wood floors throughout. Stylishly refreshed kitchen, including stainless steel appliances. Enjoy peaceful wooded views from the balcony, accessible via living room. Both bedrooms feature walk-in closets. Laundry in-unit. Pleasant, well-maintained community with lovely landscaping, playground, tennis courts, pool, and clubhouse, with clubhouse rental available to residents for events. As a premier recreational perk, The Village Park and Lawrenceville Hopewell Trail are conveniently nearby. Don't miss the chance to see this charming, comfortable home in a great location!
Property Features
Property Type: Residential - Condominium
Cooling: Central A/C
Fuel Type: Natural Gas
Heating: Forced Air
Home Style: Traditional
Roof Type: Unknown
Stories: 2.0
Taxes: $5,269
Year Built: 1984
Feature Descriptions
Additional Structures: Above Grade, Below Grade
Appliances: Dryer, Microwave, Range Hood, Refrigerator, Washer, Stainless Steel Appliances, Built-In Microwave, Dishwasher
Community Amenities: Club House, Swimming Pool, Tennis Courts
Days on Site: 9
Electric: 100 Amp Service, Circuit Breakers
Exterior: Exterior Lighting, Sidewalks, Street Lights, Tennis Court(s)
Exterior: Brick, Stone
Flooring: Wood
HOA Fee: $780.00/Quarterly
Interior: Bathroom - Tub Shower, Kitchen - Eat-In, Walk-in Closet(s), Window Treatments, Bathroom - Soaking Tub
Lot: Backs to Trees
Municipality: LAWRENCE TWP
Number of Rooms: 6
Parking Features: Assigned
Pet Restrictions: Case by Case Basis
Rooms: Living Room, Dining Room, Bedroom 2,Kitchen, Bedroom 1,Laundry, Bathroom 1,Bathroom 2
Sewer: Public Sewer
Special View Info: Trees/Woods
SQFT Above Finished: 1096
SQFT Total Finished: 1096
Structure Type: Unit/Flat/Apartment
Water: Public
Room Sizes
Dining Room: 15 x 10 Level - Main
Kitchen: 11 x 8 Level - Main
Living Room: 15 x 13 Level - Main
Laundry: 6 x 6 Level - Main
Bedroom 1: 15 x 13 Level - Main
Bedroom 2: 11 x 11 Level - Main
Local Schools
School District: LAWRENCE TOWNSHIP
Listed By / Shown By
Listed By
Agency Name: RE/MAX Preferred Professional-Hillsborough
Agency Phone: 6099518600
Shown By
Agency Title: RealtyMark
Agency Phone: 888-260-0040

Estimate Your Payment
Estimated Payment
$ 1,242.08 per month $709.96 Principal & Interest $439.08 Property Tax $93.04 Homeowner's InsuranceChange Payment Information


36 Azalea Court | MLS# NJME2080810
This condo located at 36 Azalea Court, Lawrenceville, NJ 08648 is currently listed for sale with an asking price of $319,000. This property was built in 1984 and has 2 bedrooms and 2 full baths with 1096 sq. ft. Azalea Court is located in the SOCIETY HILL LAWRENC subdivision within the LAWRENCE TOWNSHIP school district. Search SOCIETY HILL LAWRENC real estate on www.realtymarkllc.com today.