
BEDS3
BATHS2 full
SQUARE FEET2,063
MLS#PABU2130188
STATUSACTIVE
PROPERTY TYPEResidential - Single Family
SUBDIVISIONSNOWBALL GATE
SCHOOLNESHAMINY
Property Description
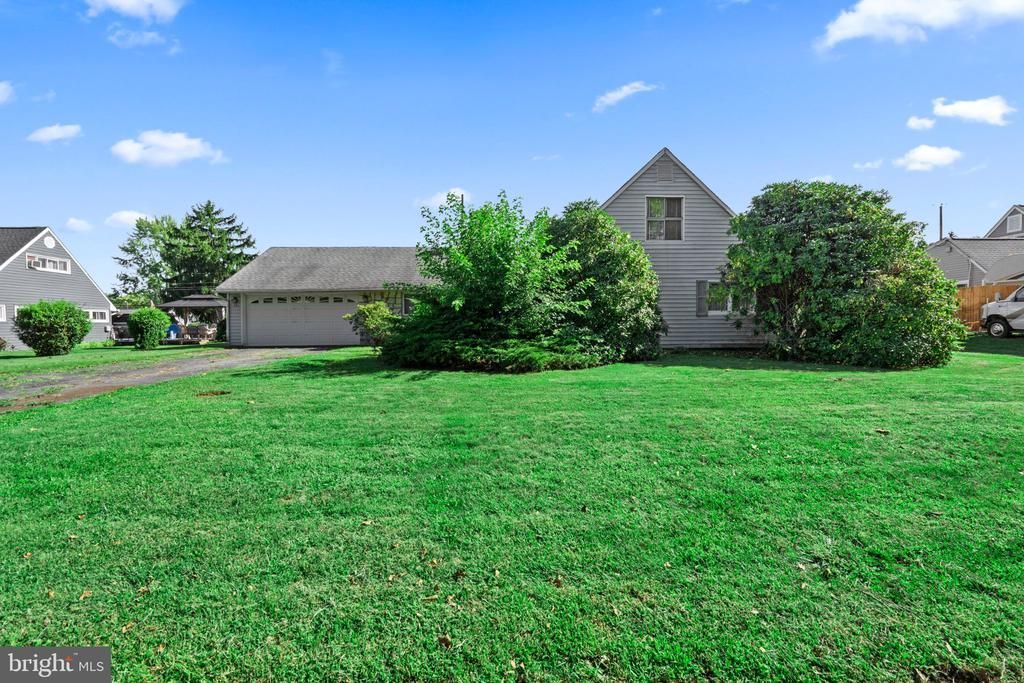
Welcome to 36 Shadywood Road. This Levitt Country Clubber model home is looking for a cash as is buyer to purchase this investor special. The first floor layout includes the foyer, eat in kitchen, formal dining room, living room, three bedrooms and two bathrooms.There is an above ground oil tank on the right side of the property. There is vinyl siding on the exterior. The windows all have been reconfigured and are not the original Levitt size and shape. The primary bathroom is partially remodeled. The hall bathroom has original tile walls not visibly broken. The kitchen is gutted. The second floor is unfinished. This opportunity will not last long. Call today for your private showing.
Property Features
Property Type: Residential - Single Family
Cooling: None
Fireplaces: 1
Fuel Type: Oil
Heating: Baseboard - Hot Water
Home Style: Cape Cod
Lot Size: 0.28 Acres
Stories: 2.0
Taxes: $6,357
Year Built: 1954
Feature Descriptions
Additional Structures: Above Grade, Below Grade
Exterior: Frame
Lot Dimensions: 0.28 Acre(S)
Municipality: MIDDLETOWN TWP
Sewer: Public Sewer
SQFT Above Finished: 2063
SQFT Total Finished: 2063
Structure Type: Detached
Water: Public
Local Schools
School District: NESHAMINY
Listed By / Shown By
Listed By
Agency Name: Robin Kemmerer Associates Inc
Agency Phone: 2159490810
Shown By
Agency Title: RealtyMark
Agency Phone: 888-260-0040

Estimate Your Payment
Estimated Payment
$ 1,435.70 per month $800.98 Principal & Interest $529.75 Property Tax $104.97 Homeowner's InsuranceChange Payment Information


36 Shadywood Road | MLS# PABU2130188
This single family home located at 36 Shadywood Road , Levittown, PA 19056 is currently listed for sale with an asking price of $359,900. This property was built in 1954 and has 3 bedrooms and 2 full baths with 2063 sq. ft. Shadywood Road is located in the SNOWBALL GATE subdivision within the NESHAMINY school district. Search SNOWBALL GATE real estate on www.realtymarkllc.com today.