
BEDS3
BATHS2 full
SQUARE FEET1,788
MLS#789311
STATUSActive
PROPERTY TYPEResidential - Single Family
SUBDIVISIONCrestwood
Property Description
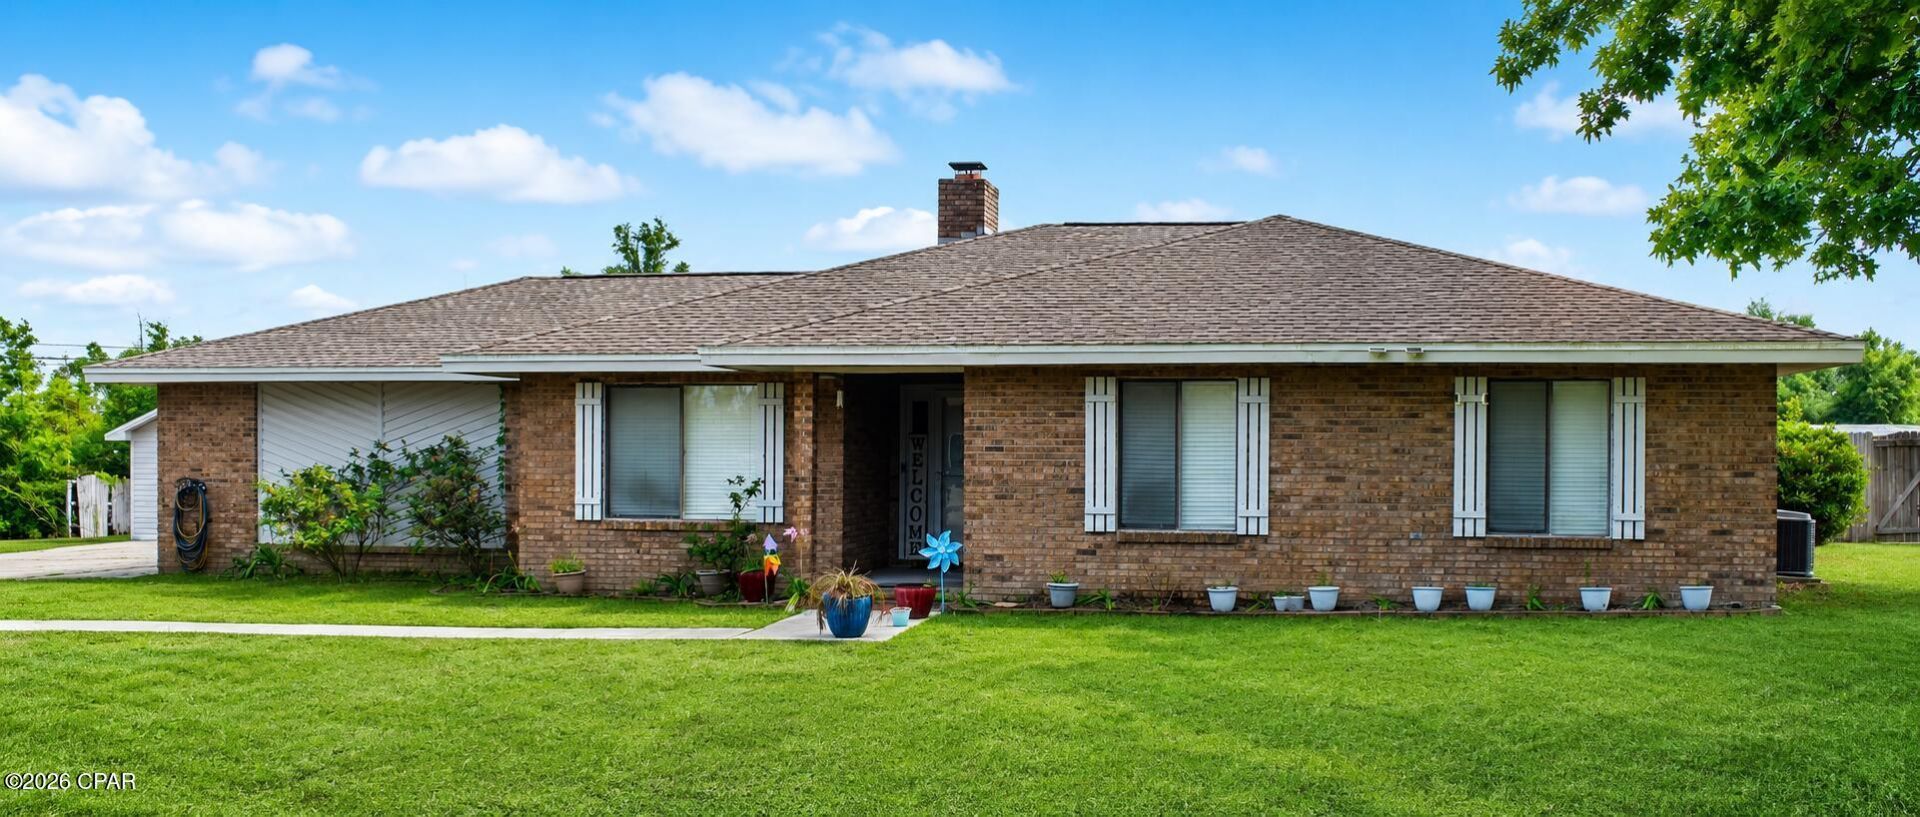
Assumable mortgage for qualified buyers! 3. 375% with 26 years to go on the primary mortgage. 3622 Gaines St, Panama City, FL is a ranch style 3 bedroom 2 bath home on a large . 6 acre lot with a privacy fenced back yard. The house has low maintenance brick siding and beautiful shade trees in the front yard to ease the cooling bill with the double paned windows. When it comes to parking, you get a 2 car attached garage, enough concrete driveway with a turn around for more than a few cars, and another detached oversized one car garage. Inside, you get large rooms including a living room with vaulted ceiling and woodstove insert in the brick fireplace. Kitchen has great cabinets, new fridge and new stove. The breakfast area with bay window has room for a large dining table and there is another dining room currently used as an extra bedroom. In the master bedroom you have plenty of room for big furniture and his and hers closets. The garden bathtub under the skylight is a place for tranquility. If you want a large yard, plenty of room for vehicles, all on a short quiet street, just minutes from schools and shopping, this is your new home.
Property Features
Property Type: Residential - Single Family
Cooling: Central Air, Ceiling Fan(s), Heat Pump
Fenced: Yes
Garage: 3
Heating: Central, Fireplace(s), Heat Pump
Home Style: Ranch
Lot Size: 0.62 Acres
Roof Type: Composition, Shingle
Stories: 1.0
Taxes: $2,809
Year Built: 1983
Amenities
Double Vanity
Main Level Primary
See Remarks
Soaking Tub
Tub Shower
Walk-In Closet(s)
Patio
Feature Descriptions
Accessibility: Accessible Hallway(s)
Appliances: Gas Oven, Gas Range, Gas Water Heater, Plumbed For Ice Maker
Community Features: Short Term Rental Allowed
Days on Site: 166
Exterior: Brick, Wood Frame
Fencing: Fenced, Privacy
Flooring: Plank, Vinyl
Lot: Paved
Lot Dimensions: 200x135
Parcel#: 11476-204-000
Parking: Additional Parking, Garage, Garage Door Opener, Paved
Parking Notes: Additional Parking, Garage, Garage Door Opener, Paved
Patio/Porch: Patio
Security: Smoke Detector(s)
Utilities: High Speed Internet Available
Room Sizes
Laundry: 8 X 6 Level - First
Primary Bathroom: 15 X 8 Level - First
Primary Bedroom: 14 X 20 Level - First
Bedroom: 12 X 7 Level - First
Bedroom: 13 X 11 Level - First
Garage: 22 X 25 Level - First
Garage: 22 X 16 Level - First
Florida Room: 8 X 8 Level - First
Dining Room: 12 X 12 Level - First
Breakfast Room/ Nook: 11 X 10 Level - First
Kitchen: 12 X 14 Level - First
Living Room: 18 X 18 Level - First
Local Schools
High School: Mosley
Middle School: Merritt Brown
Elementary School: Deer Point
Listed By / Shown By
Listed By
Agency Name: Clubbs Real Estate Group LLC
Shown By
Agency Title: RealtyMark
Agency Phone: 888-260-0040

Estimate Your Payment
Estimated Payment
$ 1,074.84 per month $743.34 Principal & Interest $234.08 Property Tax $97.42 Homeowner's InsuranceChange Payment Information


3622 Gaines Street | MLS# 789311
This single family home located at 3622 Gaines Street, Panama City, FL 32404 is currently listed for sale with an asking price of $334,000. This property was built in 1983 and has 3 bedrooms and 2 full baths with 1788 sq. ft. Gaines Street is located in the Crestwood subdivision. Search Crestwood real estate on www.realtymarkllc.com today.