
BEDS4
BATHS3 full 1 partial
SQUARE FEET3,397
MLS#GC544911
STATUSActive
PROPERTY TYPEResidential - Single Family
SUBDIVISIONWILLOW CREEK
Property Description
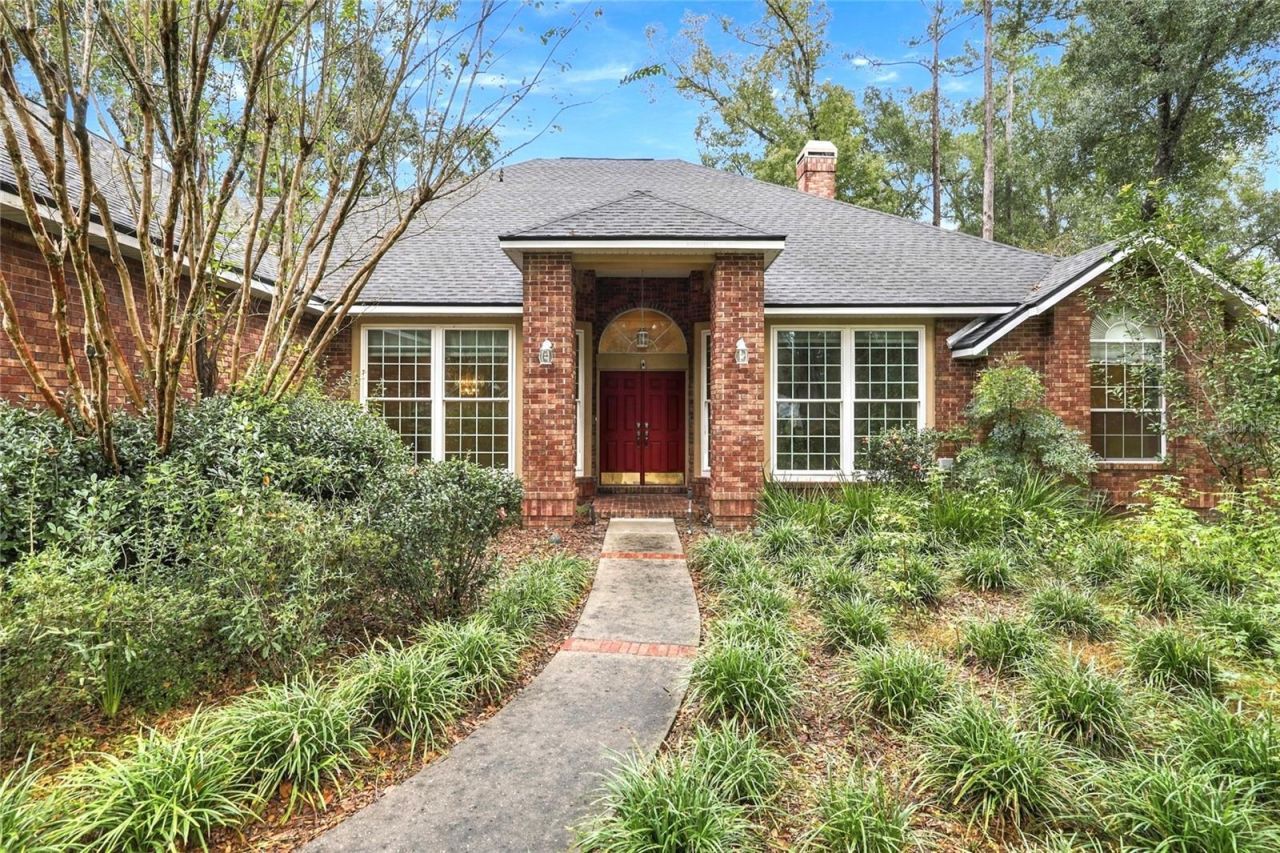
Welcome to Willow Creek, a highly desirable non-HOA neighborhood! Built by renowned custombuilder Jeffrey Wilde, this spacious 3,397 sq. ft. 4-bedroom, 3.5-bath executive home plus office and bonus room, blends classiccraftsmanship with over $52,500 in brand-new 2025--2026 capital upgrades, including: (1) New GAFroof installed Nov 2026 - with architectural shingles backed by a transferable GAF Golden PledgeWarranty (50-year shingle coverage + 15-year wind-driven rain workmanship warranty); (2) Feb-April2026 all new central HVAC ductwork, including supply and return plenums, return air boxes and aJohns Manville main trunk line along with all new flex lines and supply registers in the home; (3) 2025New Furnace for bonus room over the garage; (4) 2025 All-New Kitchen & Laundry Appliances,including GE refrigerator, range, dishwasher, microwave oven, and (5) Maytag washer and dryer in thelaundry room. The kitchen is equipped with custom Busby cabinetry and the dining room has a customchina cabinet, and there is abundant custom shelving in the living room. The three-way split floor planoffers privacy and flexibility and generous formal and casual living areas feature rich architecturaldetails, and abundant natural light. The screened lanai and brick patio with a 3-tiered fountain overlookthe private, fenced backyard. Upstairs, the expansive bonus room over the garage-complete with itsown wet bar, half-bath, and new furnace-serves as an ideal media room, guest suite, or private office.A large 2 1/2 car garage ( 30' wide x 27' deep ) with built in shelving and lots of extra storage space including a small roomwith shelving that can be locked makes the garage special. Ideally located off NW 34th Street and NW39th Avenue with no HOA restrictions, you are minutes from top-rated schools, the University ofFlorida, UF Health/Shands, shopping, and dining. Schedule your private showing today to experiencethe space, quality, and major system upgrades that set this Willow Creek home apart!
Property Features
Property Type: Residential - Single Family
Cooling: Central Air, Mini-Split Unit(s)
Garage: 2 car attached
Heating: Central, Natural Gas
Home Style: Contemporary
Lot Size: 0.38 Acres
Roof Type: Shingle
Stories: 1.0
Taxes: $11,243
Year Built: 1992
Amenities
Ceiling Fans(s)
High Ceilings
L Dining
Open Floorplan
Primary Bedroom Main Floor
Split Bedroom
Tray Ceiling(s)
Walk-In Closet(s)
Wet Bar
Window Treatments
Lighting
Private Yard
Feature Descriptions
Additional Rooms: Attic, Bonus Room, Den/Library/Office, Family Room, Formal Dining Room Separate, Inside Utility
Appliances: Dishwasher, Disposal, Dryer, Ice Maker, Microwave, Range, Range Hood, Refrigerator, Washer
Builder: Jeffrey Wilde
Days on Site: 1
Directions: From NW 39th Ave at NW 34th St, Turn south on 34th St. Next left on Glen Springs Road. Then take the First left into Willow Creek Subdivision. Next left to the home on the right.
Exterior: Brick
Fireplace: Wood Burning
Fireplace Y/N: Yes
Flood Zone Code: x
Flooring: Carpet, Vinyl, Wood
Foundation: Block, Brick/Mortar
Garage Dimensions: 30x27
Home Warranty Y/N: No
Listing Terms: Cash, Conventional, USDA Loan, VA Loan
Lot: Cul-De-Sac, Landscaped, Private
Lot Dimensions: 0.38
Other Equipment: Private Yard
Ownership: Fee Simple
Parking: Driveway, Garage Door Opener, Garage Faces Side, Off Street, Oversized
Parking Notes: Driveway, Garage Door Opener, Garage Faces Side, Off
Patio/Porch: Covered, Front Porch, Patio, Porch, Screened
Pets Allowed: Yes
Property Attached Y/N: Yes
Property Sub-Type: Single Family Residence
Security: Security System, Smoke Detector(s)
Sewer: Public Sewer
Showing Instructions: Combination Lock Box, Go Direct, Lock Box Coded, See Remarks, ShowingTime
Special Sale Provisions: None
Utilities: Cable Available, Electricity Connected, Natural Gas Connected, Sewer Connected, Sprinkler Meter, Water Connected
Vegetation: Mature Landscaping, Trees/Landscaped
Water: Public
Water Access Y/N: No
Windows: Skylight(s), Blinds, Window Treatments
Zoning: RSF1
Local Schools
High School: Gainesville High School-AL
Middle School: Westwood Middle School-AL
Elementary School: Glen Springs Elementary School-AL
Listed By / Shown By
Listed By
Agency Name: REMAX SELECT PARTNERS
Agency Contact: 850-525-7570
Shown By
Agency Title: RealtyMark
Agency Phone: 888-260-0040

Estimate Your Payment
Estimated Payment
$ 2,544.17 per month $1,421.02 Principal & Interest $936.92 Property Tax $186.23 Homeowner's InsuranceChange Payment Information




3627 NW 33rd Terrace | MLS# GC544911
This single family home located at 3627 NW 33rd Terrace , Gainesville, FL 32605 is currently listed for sale with an asking price of $638,500. This property was built in 1992 and has 4 bedrooms and 3 full and 1 partial baths with 3397 sq. ft. NW 33rd Terrace is located in the WILLOW CREEK subdivision. Search WILLOW CREEK real estate on www.realtymarkllc.com today.