
BEDS3
BATHS2 full
SQUARE FEET2,109
MLS#2158343
STATUSActive Under Contract
PROPERTY TYPEResidential - Single Family
SUBDIVISIONLydia Estates
Property Description
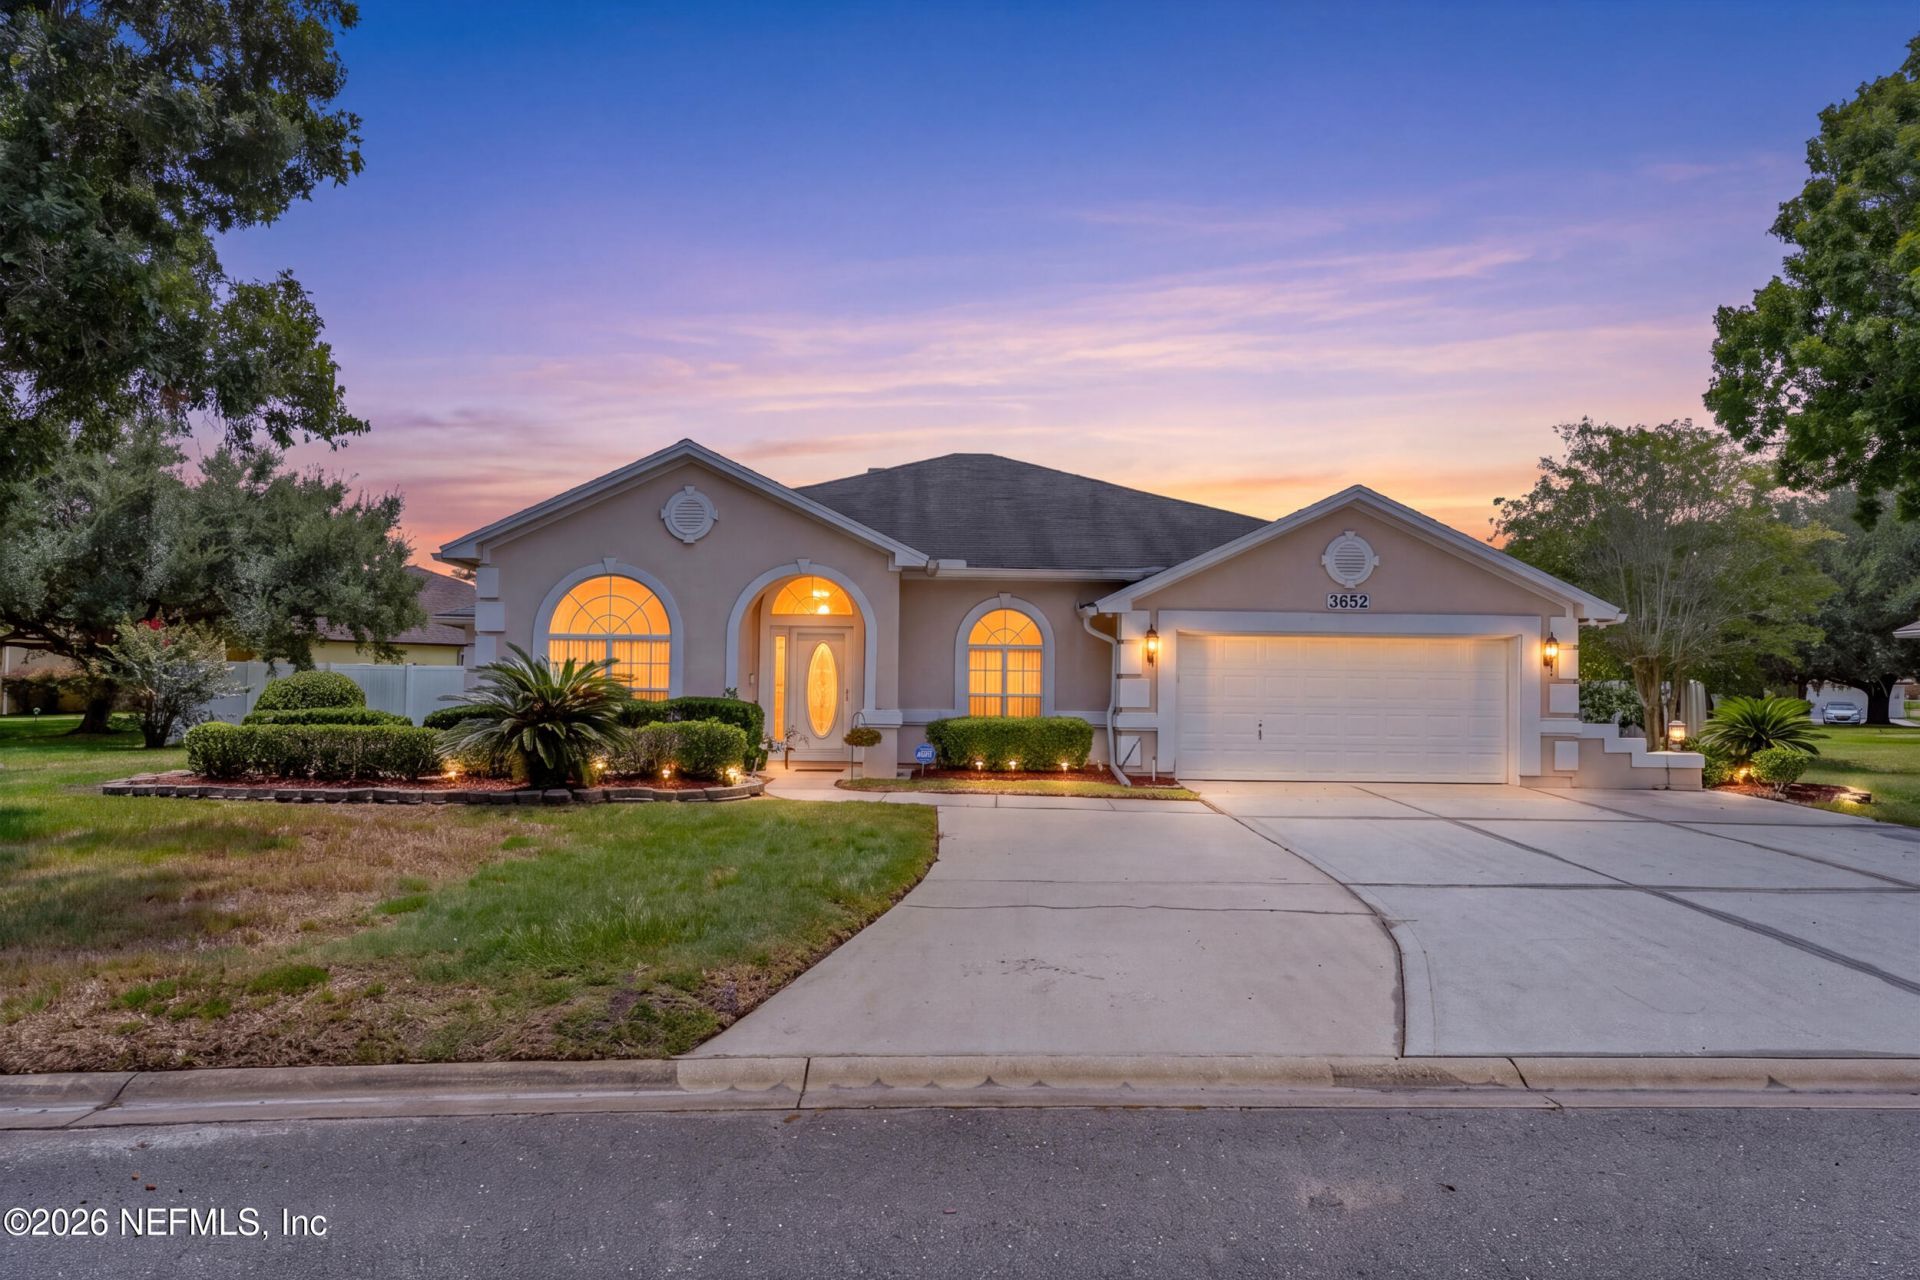
Welcome home to this spacious residence in a gated community, offering impressive curb appeal, flexible living space, and room to spread out. A large driveway provides abundant parking and leads to an oversized garage with plenty of space for vehicles, storage, hobbies, or a workshop. Inside, new LVP flooring flows through much of the home, complemented by high ceilings, graceful arched openings, crown molding, and abundant natural light. The open layout includes formal living and dining areas, a generous family room with fireplace and built-in display space, and a kitchen featuring white cabinetry, granite countertops, stainless-steel appliances, a breakfast bar, and adjoining dining area. The spacious primary suite offers a sitting area and private bath with dual vanities, soaking tub, and separate tiled shower. Additional bedrooms offer flexibility for guests or an office. Enjoy year-round living in the expansive enclosed patio overlooking the fully fenced backyard.
Property Features
Property Type: Residential - Single Family
Cooling: Central Air
Fireplaces: 1
Heating: Heat Pump
Home Style: Ranch, Traditional
Lot Size: 0.29 Acres
Roof Type: Shingle
Taxes: $2,366
Year Built: 1998
Feature Descriptions
Sewer: Public Sewer
Local Schools
High School: Jean Ribault
Middle School: Highlands
Elementary School: Garden City
Listed By / Shown By
Listed By
Agency Name: FLORIDA HOMES REALTY & MTG LLC
Shown By
Agency Title: RealtyMark
Agency Phone: 888-260-0040

Estimate Your Payment
Estimated Payment
$ 989.84 per month $700.83 Principal & Interest $197.17 Property Tax $91.85 Homeowner's InsuranceChange Payment Information


3652 Lydia Estates Terrace | MLS# 2158343
This single family home located at 3652 Lydia Estates Terrace, Jacksonville, FL 32218 is currently listed for sale with an asking price of $314,900. This property was built in 1998 and has 3 bedrooms and 2 full baths with 2109 sq. ft. Lydia Estates Terrace is located in the Lydia Estates subdivision. Search Lydia Estates real estate on www.realtymarkllc.com today.