
BEDS2
BATHS2 full
SQUARE FEET1,586
MLS#G5120310
STATUSActive
PROPERTY TYPEResidential - Single Family
SUBDIVISIONMANCHESTER/KINGS RDG
Property Description
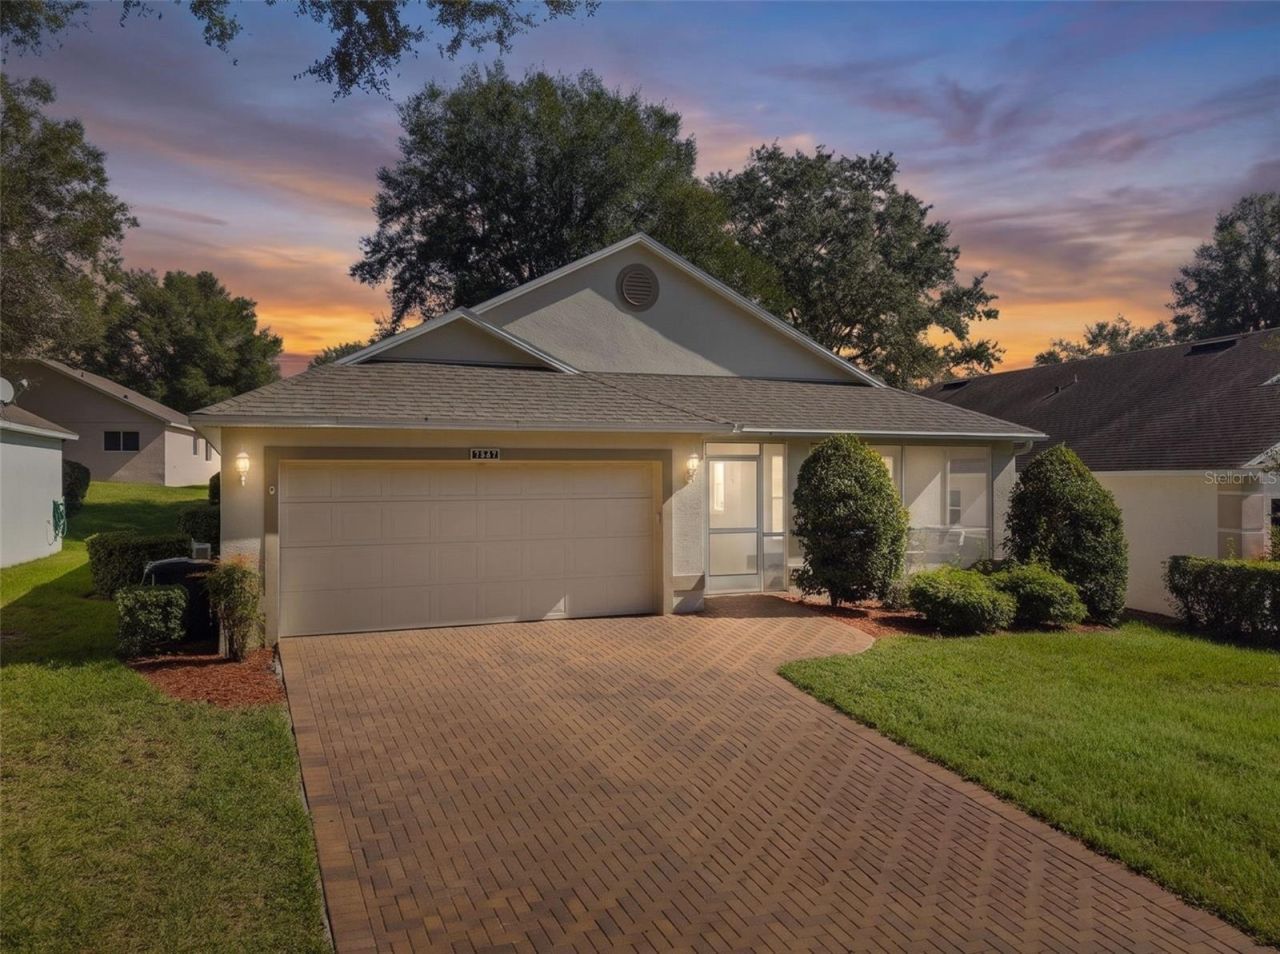
WELCOME TO THE ROYAL LIFESTYLE IN KINGS RIDGE! Discover this charming 2-bedroom, 2-bathroom Lennar Kent model with a den and enclosed Florida room, located in the highly desirable 55+ gated golf community of Kings Ridge in Clermont! This inviting home offers a beautiful covered front porch with brick pavers, a matching brick paver driveway, and a spacious enclosed Florida room at the rear of the home. perfect for relaxing or entertaining year-round. Step inside to find a bright, comfortable floor plan featuring tile flooring throughout the main living areas, with laminate flooring in both bedrooms and the den. The kitchen boasts upgraded wood cabinetry, granite countertops, and stainless steel appliances, offering both style and functionality. Additional highlights include a NEW WATER HEATER (2026), ROOF (2018), and A/C (2012). As an added bonus, a 2001 four-passenger golf cart is included with the home (needs new batteries)! ENJOY THE ROYAL LIFESTYLE! Kings Ridge offers a magnificent multi-million-dollar clubhouse with 3 heated pools, spas, tennis and pickleball courts, billiards, shuffleboard, live shows, bingo, cards, and countless clubs and activities! The monthly maintenance fees include lawn care with shrub trimming, irrigation system maintenance and irrigation water, TV and internet through FiberNow, private road maintenance, exterior painting of the home every 7 years, and clubhouse membership. One of the many perks of living in Kings Ridge is the convenience of taking your golf cart to nearby Kings Ridge Plaza for grocery shopping, banking, dining, and more! Enjoy resort-style amenities, an active social calendar, and the convenience of low-maintenance living in one of Clermont's most sought-after 55+ communities. DON'T MISS YOUR OPPORTUNITY TO EXPERIENCE THE KINGS RIDGE LIFESTYLE! Schedule your private showing today and start enjoying the Florida lifestyle you've been dreaming of! IMPORTANT FLORIDA HOMESTEAD TAX DEADLINE - DECEMBER 31, 2026! Looking to make Florida your primary residence? Don't miss the opportunity to establish qualifying Florida residency by DECEMBER 31, 2026, potentially making you eligible for valuable homestead property tax benefits beginning in 2027. Buyers must meet Florida's permanent residency and homestead eligibility requirements. Simply purchasing a home before the deadline does not guarantee eligibility. ACT NOW TO ESTABLISH YOUR FLORIDA PRIMARY RESIDENCE BEFORE YEAR-END! Buyers should verify all tax benefits and eligibility requirements with the Lake County Property Appraiser.
Property Features
Property Type: Residential - Single Family
Cooling: Central Air
Garage: 2 car attached
Heating: Central, Electric, Heat Pump
Home Style: Florida
Lot Size: 0.13 Acres
Roof Type: Shingle
Stories: 1.0
Taxes: $1,740
Year Built: 2000
Amenities
Cathedral Ceiling(s)
Ceiling Fans(s)
Eat-in Kitchen
Open Floorplan
Primary Bedroom Main Floor
Private Mailbox
Private Yard
Feature Descriptions
Additional Rooms: Attic, Den/Library/Office, Inside Utility
Appliances: Dishwasher, Disposal, Dryer, Electric Water Heater, Microwave, Range, Refrigerator, Washer
Association Amenities: Basketball Court, Barbecue, Cable TV, Clubhouse, Fence Restrictions, Fitness Center, Gated, Golf Course, Handicap Modified, Maintenance, Pickleball Court(s), Pool, Recreation Facilities, Sauna, Shuffleboard Court, Spa/Hot Tub, Tennis Court(s), Vehicle Restrictions, Wheelchair Access
Builder: LENNAR
Community Features: Association Recreation - Owned, Barbecue, Buyer Approval Required, Clubhouse, Deed Restrictions, Fitness Center, Gated Community - Guard, Golf Carts OK, Golf, Handicap Modified, Irrigation-Reclaimed Water, Pool, Sidewalks, Special Community Restrictions, Tennis Court(s), Wheelchair Access, Street Lights
Days on Site: 1
Directions: Rt 50 W to Rt 27 S- continue approximately 3 miles and Kings Ridge will be on your left - Must enter off Rt 27 only take thru the guard gate - continue straight thru 2 stop signs- after 2nd stop sign take a left into Brighton neighborhood onto Doune Way-
Disaster Mitigation: Above Flood Plain
Exterior: Block, Stucco
Flood Zone Code: X
Flooring: Tile
Foundation: Slab
Garage Dimensions: 19X20
HOA Fee: 233/ Monthly
HOA Y/N: Yes
Home Warranty Y/N: No
Hot Tub: Yes
Listing Terms: Cash, Conventional, FHA, VA Loan
Lot Dimensions: 0.13
Model: KENT
Number of Pets: 1
Other Equipment: Irrigation Equipment, Private Yard
Ownership: Fee Simple
Parking: Driveway, Garage Door Opener
Parking Notes: Driveway, Garage Door Opener
Patio/Porch: Covered, Enclosed, Rear Porch
Pets Allowed: Yes
Property Attached Y/N: No
Property Sub-Type: Single Family Residence
Security: Gated Community, Smoke Detector(s)
Senior Community: Yes
Sewer: Public Sewer
Showing Instructions: Appointment Only, Lock Box Coded
Special Sale Provisions: Probate Listing
Utilities: BB/HS Internet Available, Cable Connected, Electricity Connected, Fire Hydrant, Phone Available, Public, Sewer Connected, Sprinkler Recycled, Underground Utilities, Water Connected
Vegetation: Trees/Landscaped
Water: Public
Water Access Y/N: No
Windows: Blinds, Window Treatments
Zoning: PUD
Listed By / Shown By
Listed By
Agency Name: REAL BROKER, LLC
Agency Contact: 855-450-0442
Shown By
Agency Title: RealtyMark
Agency Phone: 888-260-0040

Estimate Your Payment
Estimated Payment
$ 975.44 per month $734.21 Principal & Interest $145.00 Property Tax $96.22 Homeowner's InsuranceChange Payment Information




3687 Eversholt Street | MLS# G5120310
This single family home located at 3687 Eversholt Street, Clermont, FL 34711 is currently listed for sale with an asking price of $329,900. This property was built in 2000 and has 2 bedrooms and 2 full baths with 1586 sq. ft. Eversholt Street is located in the MANCHESTER/KINGS RDG subdivision. Search MANCHESTER/KINGS RDG real estate on www.realtymarkllc.com today.