
BEDS2
BATHS1 full 1 partial
SQUARE FEET1,344
MLS#PADE2122416
STATUSACTIVE
PROPERTY TYPEResidential - Townhouse
SUBDIVISIONCAMBRIDGE SQ
SCHOOLPENN-DELCO
Property Description
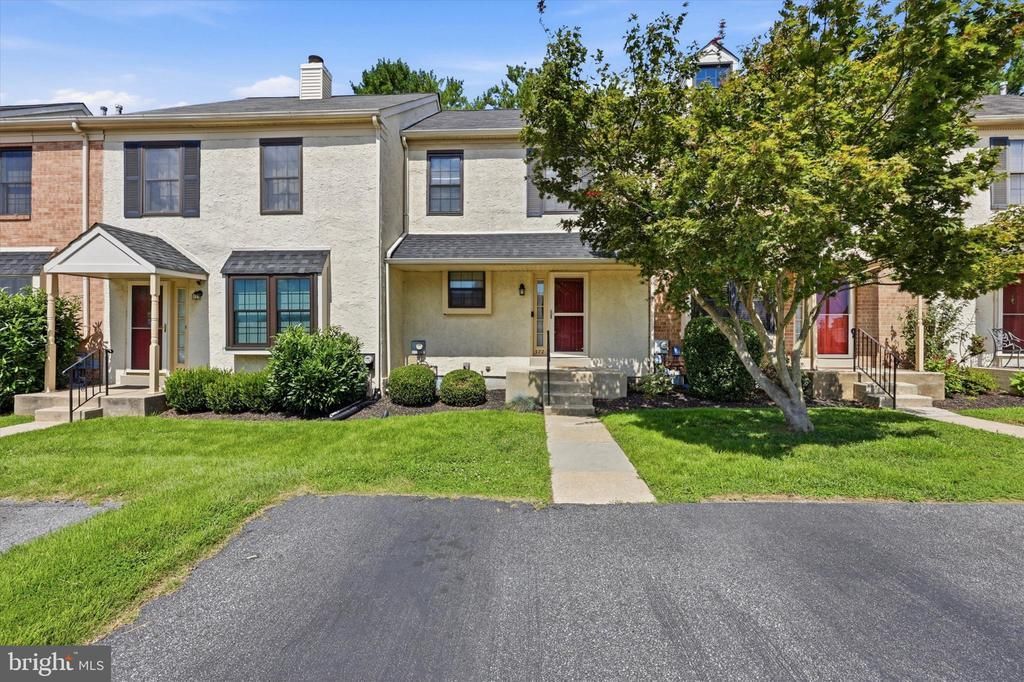
Welcome to 372 Scola Rd, a beautifully maintained townhome tucked within the desirable Cambridge Square community. From the moment you enter, you’ll appreciate the bright, airy feel and inviting open layout. The well-appointed kitchen features granite countertops, a breakfast bar, and a wine refrigerator, and opens seamlessly to the spacious living and dining areas—making everyday living and entertaining effortless. Step outside onto the expansive deck, the perfect spot to enjoy your morning coffee, relax after a long day, or fire up the grill and entertain guests. A conveniently located half bath completes the main level. Upstairs, two comfortable bedrooms are connected by a spacious full bathroom featuring double sinks, providing both convenience and functionality. The finished basement adds valuable flexible living space that can be used as a family room, home office, playroom, or entertaining area. With its inviting layout, finished lower level, generous outdoor space, and convenient access to shopping, schools, major highways, and area amenities, 372 Scola Rd offers the ideal blend of comfort and convenience. Don’t miss the opportunity to make this wonderful townhome your next home!
Property Features
Property Type: Residential - Townhouse
Basement: Partially Finished
Basement: Yes
Cooling: Central A/C
Fuel Type: Natural Gas
Heating: Forced Air
Home Style: Traditional
Stories: 2.0
Taxes: $5,185
Year Built: 1986
Feature Descriptions
Accessibility: Level Entry - Main
Additional Structures: Above Grade, Below Grade
Appliances: Built-In Range, Dishwasher, Disposal, Dryer, Oven/Range - Gas, Refrigerator, Washer, Water Heater
Days on Site: 6
Exterior: Stucco
Flooring: Carpet, Hardwood
HOA Fee: $78.00/Monthly
Interior: Bathroom - Tub Shower, Breakfast Area, Ceiling Fan(s), Combination Dining/Living, Combination Kitchen/Dining, Floor Plan - Traditional
Lot: Level
Municipality: BROOKHAVEN BORO
Number of Rooms: 5
Parking Features: Assigned
Parking Notes: 2 Total Parking Spaces
Sewer: Public Sewer
SQFT Above Finished: 1344
SQFT Total Finished: 1344
Structure Type: Interior Row/Townhouse
Total Garage/Parking Spaces: 2
Water: Public
Local Schools
High School: SUN VALLEY
Middle School: NORTHLEY
School District: PENN-DELCO
Listed By / Shown By
Listed By
Agency Name: Keller Williams Main Line
Agency Phone: 6105200100
Shown By
Agency Title: RealtyMark
Agency Phone: 888-260-0040

Estimate Your Payment
Estimated Payment
$ 1,250.18 per month $723.31 Principal & Interest $432.08 Property Tax $94.79 Homeowner's InsuranceChange Payment Information


372 Scola Road | MLS# PADE2122416
This townhouse located at 372 Scola Road , Brookhaven, PA 19015 is currently listed for sale with an asking price of $325,000. This property was built in 1986 and has 2 bedrooms and 1 full and 1 partial baths with 1344 sq. ft. Scola Road is located in the CAMBRIDGE SQ subdivision within the PENN-DELCO school district. Search CAMBRIDGE SQ real estate on www.realtymarkllc.com today.