
BEDS2
BATHS2 full 1 partial
SQUARE FEET1,369
MLS#4049460
STATUS
PROPERTY TYPEResidential - Townhouse
Property Description
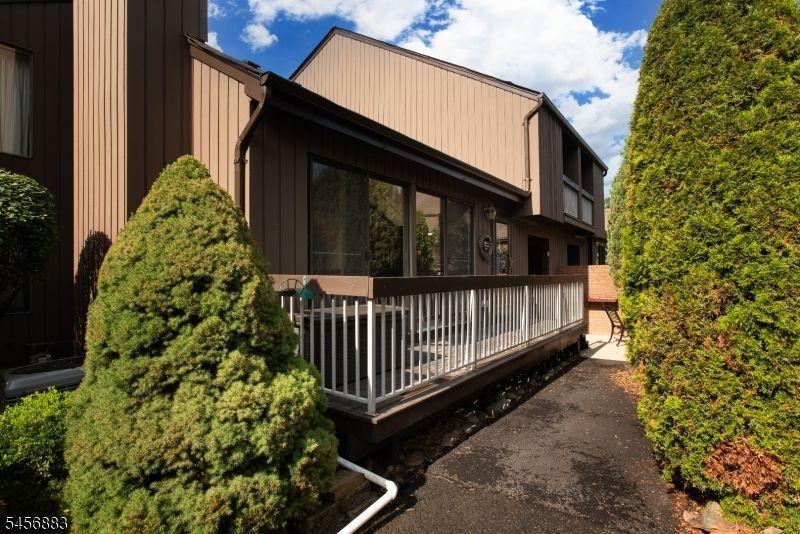
Welcome to this spacious 2-bedroom, 2.1-bath townhome in the desirable Glen Meadows community, offering a flexible floor plan and plenty of room to make your own. Freshly painted throughout in Linen White, the bright interior features updated flooring, newer light fixtures, natural gas heat and cooking, and a cozy wood-burning fireplace. The full basement offers excellent storage and the potential for additional finished living space perfect for a recreation room, home office, gym, or hobby area. An attached one-car garage adds everyday convenience, while the private deck and patio provide great outdoor spaces for relaxing or entertaining. Ideally located near Hillsborough schools, the public library, parks, shopping, restaurants, and local transportation. Commuters will appreciate being approximately 15 minutes from the Somerville train station and 20 minutes from the New Brunswick train station. Enjoy comfortable, low-maintenance living with the space and versatility you've been looking for. Some photos have been virtually staged.
Property Features
Property Type: Residential - Townhouse
Basement: Yes
Basement: Full, Unfinished
Cooling: 1 Unit, Ceiling Fan, Central Air
Fuel Type: Gas-Natural
Garage: 1
Heating: 1 Unit, Forced Hot Air
Home Style: Townhouse-Interior, Multi Floor Unit
Roof Type: Asphalt Shingle
Taxes: $8,376
Year Built: 1993
Amenities
Blinds
CODetect
CeilHigh
SmokeDet
StallShw
TubShowr
Barbeque
Curbs
Deck
Patio
Sidewalk
Storage Shed
Tennis Courts
Feature Descriptions
Appliances: Carbon Monoxide Detector, Dishwasher, Dryer, Microwave Oven, Range/Oven-Gas, Refrigerator, Sump Pump, Washer
Bath: Stall Shower
Days on Site: 3
Driveway: 1 Car Width, Additional Parking, Assigned, Blacktop, On-Street Parking
Exterior: Wood Shingle
Fireplace: Wood Burning
Flooring: Carpeting, Tile, Vinyl-Linoleum
Handicap: No
Lot: Level Lot
Outbuilding(s): Yes
Parking Notes: Attached, InEntrnc
Pool: Association Pool
Sewer: Public Sewer
Swimming Pool: Yes
Utilities: All Underground, Electric, Gas-Natural
Water: Public Water
Room Sizes
Primary: 18x10
Bedroom 2: 11x10
Dining Room: 13x10
Kitchen: 13x10
Living Room: 19x12
Laundry Room: 6x5
Loft: 12x10
Local Schools
High School: HILLSBORO
Middle School: HILLSBORO
Listed By / Shown By
Listed By
Agency Name: RE/MAX PREFERRED PROFESSIONALS
Agency Contact: 908-642-2222
Shown By
Agency Title: RealtyMark
Agency Phone: 888-260-0040

Estimate Your Payment
Estimated Payment
$ 1,767.82 per month $945.87 Principal & Interest $698.00 Property Tax $123.96 Homeowner's InsuranceChange Payment Information


3722 Bloomingdale Dr | MLS# 4049460
This townhouse located at 3722 Bloomingdale Dr, Hillsborough, NJ 08844 is currently listed for sale with an asking price of $425,000. This property was built in 1993 and has 2 bedrooms and 2 full and 1 partial baths with 1369 sq. ft. Search Hillsborough real estate on www.realtymarkllc.com today.