
BEDS4
BATHS2 full 1 partial
SQUARE FEET2,837
MLS#DESU2110916
STATUSACTIVE
PROPERTY TYPEResidential - Single Family
SUBDIVISIONBAY VISTA
SCHOOLCAPE HENLOPEN
Property Description
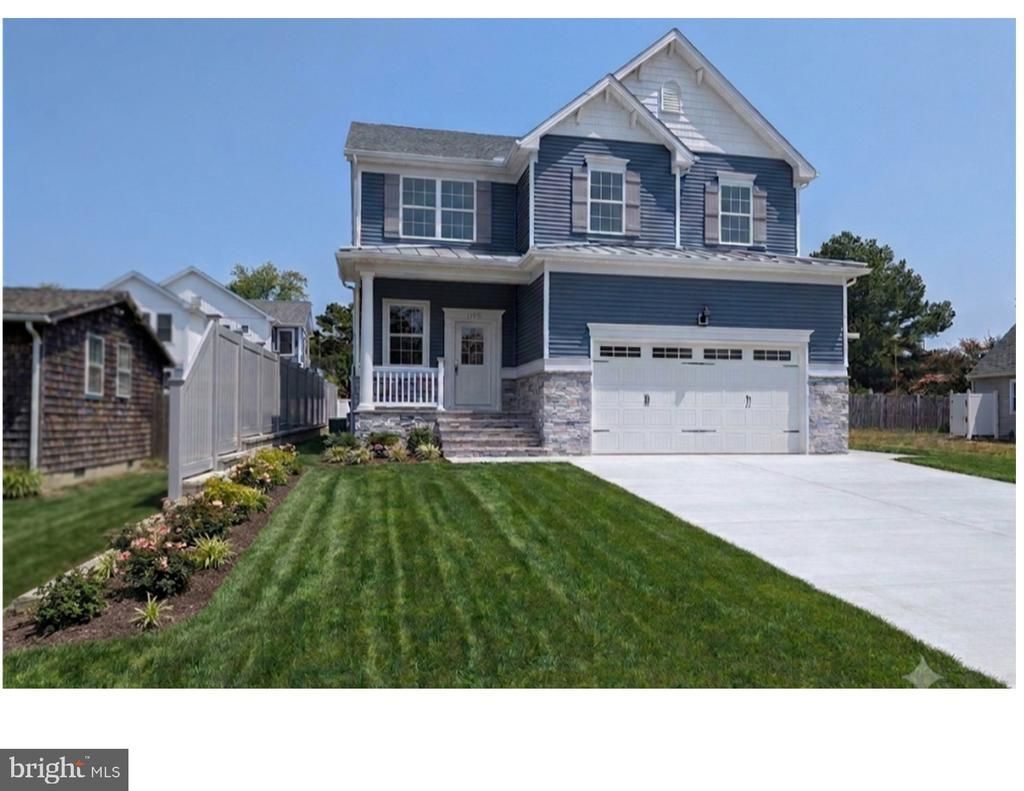
Immediate occupancy; house is completed. Experience the perfect blend of sophisticated design and beachside convenience in this stunning 4-bedroom, 2.5-bath new construction home. Designed for those who love to entertain, the heart of the home is a chef-inspired kitchen featuring GE Cafe Appliances, a massive center island, an abundance of cabinetry, and a true walk-in pantry. The seamless flow leads into a dedicated dining area and a magnificent Great Room, anchored by a cozy fireplace and direct access to a private covered porch—perfect for evening breezes. The second floor is a masterclass in layout, offering four generous bedrooms and a spacious laundry room for ultimate convenience. Two separate common areas provide flexible space for a home office, media room, or play area. Retreat to the owner’s suite, a true sanctuary boasting a massive walk-in closet and a spa-like en suite bathroom. All of this is located just a short drive from the iconic Rehoboth Beach boardwalk, world-class dining, and vibrant attractions. Don't miss your chance to own a piece of the coast!
Property Features
Property Type: Residential - Single Family
Cooling: None
Fireplaces: 1
Fuel Type: Propane - Leased
Garage: 2
Heating: Central
Home Style: Traditional
Lot Size: 0.17 Acres
Roof Type: Architectural Shingle
Stories: 2.0
Taxes: $396
Year Built: 2026
Feature Descriptions
Additional Structures: Above Grade, Below Grade
Building Name: NONE AVAILABLE
Days on Site: 122
Exterior: Frame, Block
Fencing: Vinyl
Fireplace: Mantel(s)
Flooring: Luxury Vinyl Plank
Interior: Bathroom - Walk-In Shower, Combination Kitchen/Dining, Combination Kitchen/Living, Dining Area, Floor Plan - Open, Kitchen - Eat-In, Kitchen - Island, Pantry, Recessed Lighting, Sound System, Store/Office, Upgraded Countertops, Wainscotting, Walk-in Closet(s)
Lot Dimensions: 0.17 Acre(S)
Parking Notes: 2 Total Parking Spaces
Rooms: Laundry, Loft
Sewer: Public Sewer
SQFT Above Finished: 2837
SQFT Total Finished: 2837
Structure Type: Detached
Total Garage/Parking Spaces: 2
Water: Public
Local Schools
School District: CAPE HENLOPEN
Listed By / Shown By
Listed By
Agency Name: Century 21 Emerald
Agency Phone: 3026442121
Shown By
Agency Title: RealtyMark
Agency Phone: 888-260-0040

Estimate Your Payment
Estimated Payment
$ 3,485.09 per month $3,052.11 Principal & Interest $33.00 Property Tax $399.99 Homeowner's InsuranceChange Payment Information


37419 5th Street | MLS# DESU2110916
This single family home located at 37419 5th Street, Rehoboth Beach, DE 19971 is currently listed for sale with an asking price of $1,371,383. This property was built in 2026 and has 4 bedrooms and 2 full and 1 partial baths with 2837 sq. ft. 5th Street is located in the BAY VISTA subdivision within the CAPE HENLOPEN school district. Search BAY VISTA real estate on www.realtymarkllc.com today.