
BEDS2
BATHS1 full
SQUARE FEET1,120
MLS#MDBC2164338
STATUSACTIVE
PROPERTY TYPEResidential - Townhouse
SUBDIVISIONRIDGELYS CHOICE
SCHOOLBALTIMORE COUNTY PUBLIC SCHOOLS
Property Description
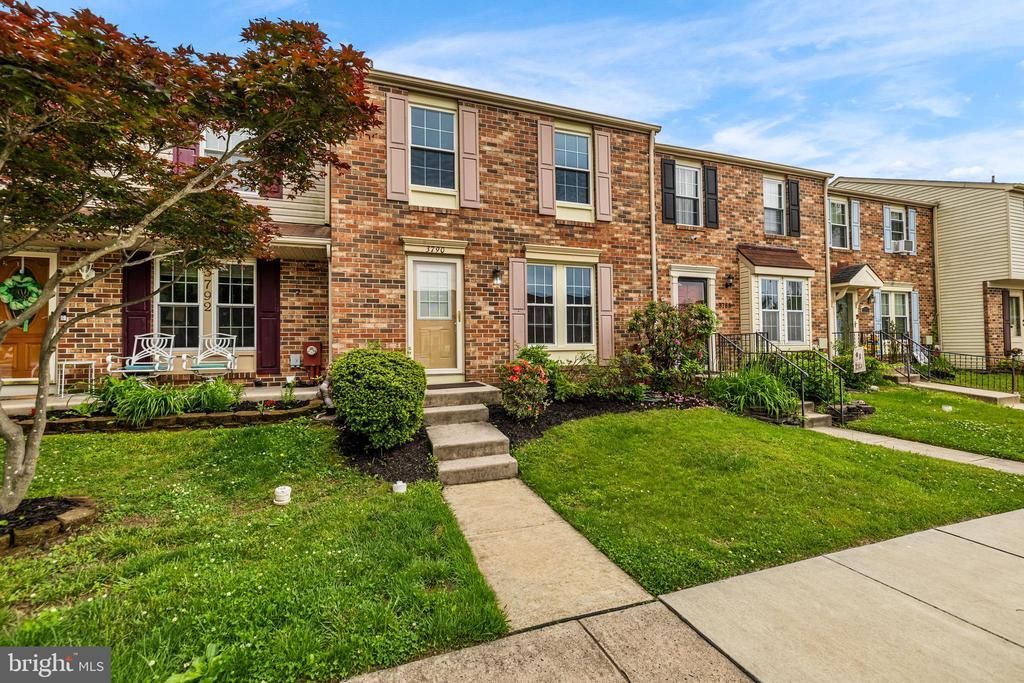
Move-in ready townhome awaits new owners in the desirable Ridgely's Choice Community. Warm and inviting with many upgrades. New wood floors in the living room and on the stairs to upper level. All new carpeting throughout the bedrooms and hallway upstairs. Sunlit, bright kitchen boasts new stainless steel appliances, refrigerator with ice maker, and sliding doors to spacious deck. The lower level features an updated furnace and hot water heater, a brand new sump pump, and a wood burning fireplace on the walk-out side of the basement. A patio under the deck provides a nice outdoor space from the walk-out basement. A rough-in for a full bath also provides many options for a future clubroom. Freshly painted, this home is truly move-in ready!
Property Features
Property Type: Residential - Townhouse
Basement: Yes
Basement: Sump Pump, Walkout Level, Full, Rough Bath Plumb, Space For Rooms, Other
Cooling: Heat Pump(s)
Fireplaces: 1
Fuel Type: Electric
Heating: Heat Pump(s)
Home Style: 50000757534
Lot Size: 0.05 Acres
Roof Type: Asphalt
Stories: 3.0
Taxes: $2,574
Year Built: 1989
Feature Descriptions
Additional Structures: Above Grade, Below Grade
Appliances: Dishwasher, Disposal, Dryer - Electric, Exhaust Fan, Icemaker, Oven - Single, Refrigerator, Stainless Steel Appliances, Washer, Water Heater
Days on Site: 4
Exterior: Sidewalks, Other
Exterior: Brick Front, Vinyl Siding
Fencing: Partially, Rear
Fireplace: Fireplace - Glass Doors, Equipment, Screen
Flooring: Carpet, Vinyl, Hardwood
HOA Fee: $244.00/Semi-Annually
Interior: Bathroom - Tub Shower, Breakfast Area, Carpet, Floor Plan - Traditional, Kitchen - Eat-In, Kitchen - Table Space, Pantry, Stove - Wood, Wood Floors
Lot: Interior, Landscaping, Rear Yard
Lot Dimensions: 0.05 Acre(S)
Sewer: Public Sewer
SQFT Above Finished: 1120
SQFT Total Finished: 1120
Structure Type: Interior Row/Townhouse
Water: Public
Windows: Insulated
Local Schools
High School: PERRY HALL
Middle School: PERRY HALL
Elementary School: PERRY HALL
School District: BALTIMORE COUNTY PUBLIC SCHOOLS
Listed By / Shown By
Listed By
Agency Name: Long & Foster Real Estate, Inc.
Agency Phone: 4104530500
Shown By
Agency Title: RealtyMark
Agency Phone: 888-260-0400

Estimate Your Payment
Estimated Payment
$ 916.81 per month $620.93 Principal & Interest $214.50 Property Tax $81.38 Homeowner's InsuranceChange Payment Information


3790 Timahoe Circle | MLS# MDBC2164338
This townhouse located at 3790 Timahoe Circle, Baltimore, MD 21236 is currently listed for sale with an asking price of $279,000. This property was built in 1989 and has 2 bedrooms and 1 full baths with 1120 sq. ft. Timahoe Circle is located in the RIDGELYS CHOICE subdivision within the BALTIMORE COUNTY PUBLIC SCHOOLS school district. Search RIDGELYS CHOICE real estate on www.realtymarkllc.com today.