
BEDS4
BATHS2 full
SQUARE FEET2,083
MLS#PABU2127462
STATUSACTIVE UNDER CONTRACT
PROPERTY TYPEResidential - Single Family
SUBDIVISIONCOBALT RIDGE
SCHOOLNESHAMINY
Property Description
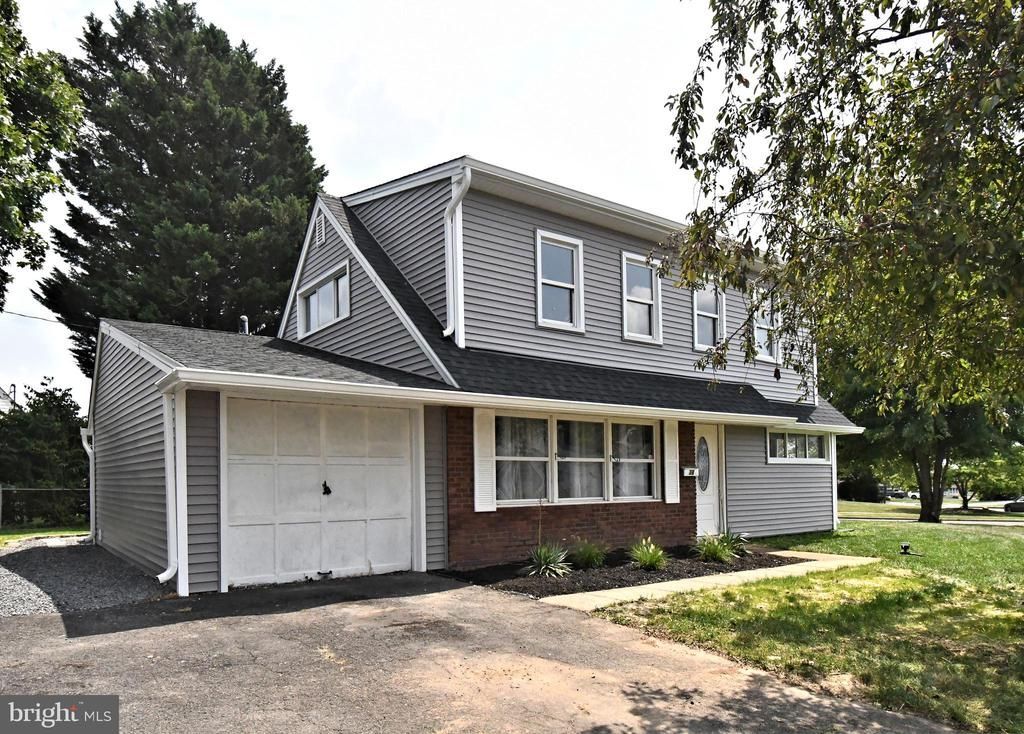
Diamond in the rough in desirable Cobalt Ridge ! This expanded 4 bedroom colonial boasts great bones and curb appeal and is awaiting the next owner to rehab and bring this home up to the outstanding values in the neighborhood . The outside features a spacious corner lot , new siding and new roof , so a handy owner occupant could move in right away and rehab room by room and have instant sweat equity ! Inside , the spacious floorplan features a large family room and a living room with a fireplace on the first floor along with a kitchen , full bath and two bedrooms. Upstairs boasts two more spacious bedrooms and a full bath . Home is in need of a complete rehab .
Property Features
Property Type: Residential - Single Family
Cooling: Central A/C
Fireplaces: 1
Fuel Type: Electric
Heating: Forced Air
Home Style: Colonial
Lot Size: 0.20 Acres
Stories: 2.0
Taxes: $5,671
Year Built: 1957
Feature Descriptions
Additional Structures: Above Grade, Below Grade
Days on Site: 7
Exterior: Frame
Lot Dimensions: 0.20 Acre(S)
Municipality: MIDDLETOWN TWP
Sewer: Public Sewer
SQFT Above Finished: 2083
SQFT Total Finished: 2083
Structure Type: Detached
Water: Public
Local Schools
School District: NESHAMINY
Listed By / Shown By
Listed By
Agency Name: Homestarr Realty
Agency Phone: 2153555565
Shown By
Agency Title: RealtyMark
Agency Phone: 888-260-0040

Estimate Your Payment
Estimated Payment
$ 1,353.61 per month $778.95 Principal & Interest $472.58 Property Tax $102.08 Homeowner's InsuranceChange Payment Information


38 Candle Road | MLS# PABU2127462
This single family home located at 38 Candle Road, Levittown, PA 19057 is currently listed for sale with an asking price of $350,000. This property was built in 1957 and has 4 bedrooms and 2 full baths with 2083 sq. ft. Candle Road is located in the COBALT RIDGE subdivision within the NESHAMINY school district. Search COBALT RIDGE real estate on www.realtymarkllc.com today.