
BEDS3
BATHS2 full
SQUARE FEET2,160
MLS#MDBA2219388
STATUSACTIVE
PROPERTY TYPEResidential - Single Family
SUBDIVISIONASHBURTON
SCHOOLBALTIMORE CITY PUBLIC SCHOOLS
Property Description
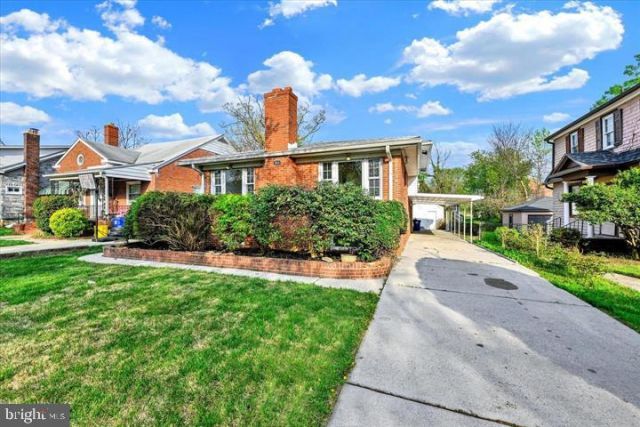
Discover an exceptional investment opportunity in the neighborhood of Ashburton! Built in 1964, this well-maintained ranch-style residence offers a harmonious blend of classic charm and modern convenience. Spanning 2,160 square feet, the interior features an open and traditional floor plan, highlighted by elegant wood floors and abundant natural light from double pane windows. The living area, anchored by a cozy brick fireplace, provides a warm ambiance for gatherings while the gourmet kitchen that connects to the dining area is equipped with custom-made white cabinetry, ceramic countertops and appliances is a splendid space for cooking enthusiasts. The property includes three spacious bedrooms, two full bathrooms featuring a tub shower for relaxation. Additional features include a spacious great room with high cathedral ceiling and skylights in main level, and wine storage and a dedicated laundry area in the partially finished basement, which offers potential for further customization. Externally, the home is surrounded by a level lot of 0.17 acres, providing a private retreat that backs to trees. The exterior is enhanced by exterior lighting and well-maintained sidewalks. Parking is convenient with an attached carport and additional driveway space. Enjoy serene street views from the comfort of your home, while the proximity to local amenities ensures a balanced lifestyle. This property presents an exceptional opportunity for those seeking a blend of comfort, style, and potential for future enhancements.
Property Features
Property Type: Residential - Single Family
Basement: Combination, Connecting Stairway, Daylight, Partial, Full, Heated, Interior Access, Partially Finished, Poured Concrete, Sump Pump
Basement: Yes
Cooling: Central A/C, Ceiling Fan(s)
Fireplaces: 1
Fuel Type: Natural Gas
Heating: 90% Forced Air
Home Style: Ranch/Rambler
Lot Size: 0.17 Acres
Roof Type: Asphalt, Shingle
Stories: 3.0
Taxes: $5,907
Year Built: 1964
Feature Descriptions
Additional Structures: Above Grade, Below Grade
Days on Site: 33
Electric: Circuit Breakers
Exterior: Brick, CPVC/PVC, Combination, Concrete, Frame, Vinyl Si
Exterior: Exterior Lighting, Secure Storage, Sidewalks, Street Lights
Fireplace: Brick, Wood
Flooring: Ceramic Tile, Concrete, Hardwood
Interior: Bathroom - Tub Shower, Breakfast Area, Dining Area, Floor Plan - Open, Floor Plan - Traditional, Kitchen - Eat-In, Kitchen - Gourmet, Kitchen - Table Space, Skylight(s), Wine Storage, Wood Floors, Combination Dining/Living
Lot: Backs to Trees, Front Yard, Level, Private, Rear Yard, SideYard(s)
Lot Dimensions: 0.17 Acre(S)
Municipality: Baltimore City
Parking Features: Concrete Driveway, Paved Driveway, Paved Parking, Private, Public, Secure Parking, Surface
Parking Notes: 2 Total Parking Spaces
Rooms: Living Room, Dining Room, Bedroom 2,Bedroom 3,Kitchen, Great Room, Utility Room, Workshop, Full Bath, Half Bath
Sewer: Public Sewer
Special View Info: Street
SQFT Above Finished: 2160
SQFT Total Finished: 2160
Structure Type: Detached
Total Garage/Parking Spaces: 2
Utilities: Above Ground
Water: Public
Windows: Double Hung, Double Pane, Insulated, Replacement, Screens, Skylights, Vinyl Clad
Local Schools
School District: BALTIMORE CITY PUBLIC SCHOOLS
Listed By / Shown By
Listed By
Agency Name: Century 21 Downtown
Agency Phone: 4105471116
Shown By
Agency Title: RealtyMark
Agency Phone: 888-260-0040

Estimate Your Payment
Estimated Payment
$ 1,247.17 per month $667.45 Principal & Interest $492.25 Property Tax $87.47 Homeowner's InsuranceChange Payment Information


3814 Grantley Road | MLS# MDBA2219388
This single family home located at 3814 Grantley Road, Baltimore, MD 21215 is currently listed for sale with an asking price of $299,900. This property was built in 1964 and has 3 bedrooms and 2 full baths with 2160 sq. ft. Grantley Road is located in the ASHBURTON subdivision within the BALTIMORE CITY PUBLIC SCHOOLS school district. Search ASHBURTON real estate on www.realtymarkllc.com today.