
BEDS3
BATHS1 full 1 partial
SQUARE FEET1,664
MLS#PAPH2664280
STATUSACTIVE
PROPERTY TYPEResidential - Single Family
SUBDIVISIONROXBOROUGH
SCHOOLPHILADELPHIA CITY
Property Description
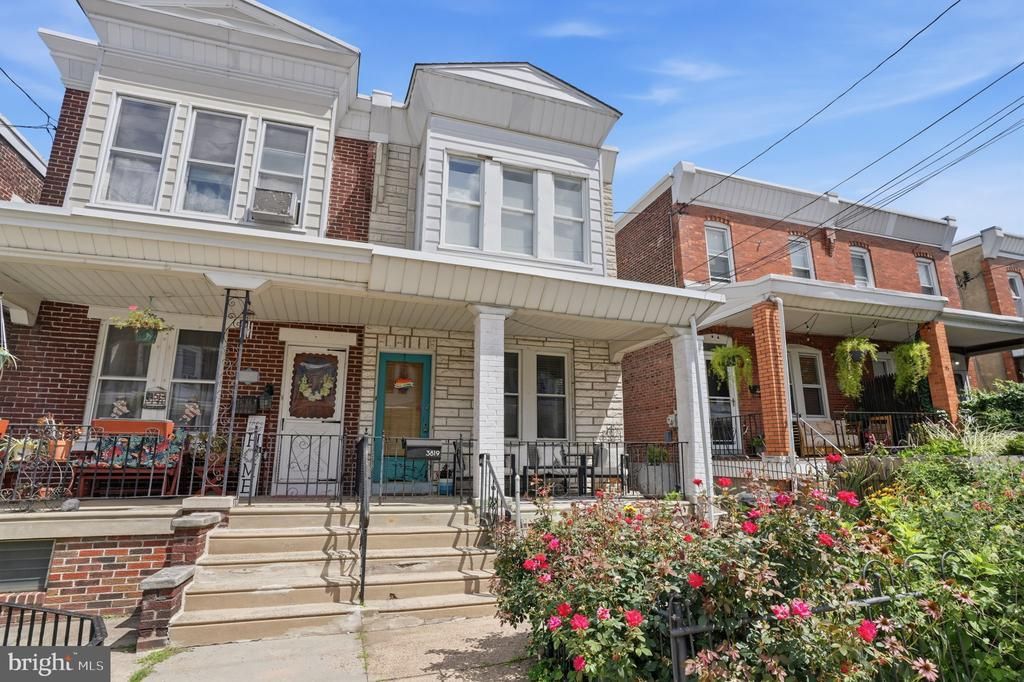
Striking a balance between modern updates and original charm, this Manayunk home offers everything in one package: updated kitchen and appliances, modern cooling and heating , sizeable yard, 2 car-garage private parking, hardwood floors, and exposed brick. As you enter you are greeted by the living room. Passing through into an open eat in kitchen and dining area. You will find that half bath on the first floor. Ductless mini splits provide efficient, zoned heating and cooling throughout. Radatiors still in place for both aestetic and function, saving on utilities. Out back, a newly redone patio creates private outdoor living space, and beyond it sits a two car detached garage with new garage doors/ all updated electric. Garage off street parking for two is a genuine rarity in Manayunk. All repairs were done with longevity in mind. The location delivers the best of both corridors: minutes from Main Street for dining, shopping, and the Manayunk Bridge Trail, and minutes from Ridge Avenue for everyday errands and an easy commute. Regional rail is close at hand for a quick ride into Center City. Fully updated, thoroughly charming, and ready for its next owner. Schedule your showing.
Property Features
Property Type: Residential - Single Family
Basement: Unfinished
Basement: Yes
Cooling: Ceiling Fan(s), Ductless/Mini-Split
Fireplaces: 1
Fuel Type: Natural Gas
Garage: 2
Heating: Radiator, Hot Water
Lot Size: 0.07 Acres
Stories: 2.0
Taxes: $5,470
Year Built: 1900
Feature Descriptions
Additional Structures: Above Grade, Below Grade
Appliances: Built-In Microwave, Dishwasher, Dryer, Oven/Range - Gas, Refrigerator, Stainless Steel Appliances, Water Heater
Days on Site: 4
Electric: 200+ Amp Service
Exterior: Masonry
Exterior: Sidewalks, Street Lights
Fireplace: Gas/Propane
Flooring: Hardwood
Interior: Ceiling Fan(s), Crown Moldings, Kitchen - Eat-In, Pantry, Recessed Lighting, Bathroom - Tub Shower, Wood Floors
Location: Middle Of Block
Lot: Rear Yard
Lot Dimensions: 0.07 Acre(S)
Municipality: PHILADELPHIA
Parking Notes: 2 Total Parking Spaces
Rooms: Living Room, Dining Room, Bedroom 2,Bedroom 3,Kitchen, Bedroom 1
Sewer: Public Sewer
Special View Info: City
SQFT Above Finished: 1664
SQFT Total Finished: 1664
Structure Type: Twin/Semi-Detached
Total Garage/Parking Spaces: 2
Water: Public
Windows: Replacement
Room Sizes
Bedroom 1: 14 x 11 Level - Upper 1
Bedroom 2: 14 x 11 Level - Upper 1
Bedroom 3: 13 x 9 Level - Upper 1
Kitchen: 16 x 14 Level - Main
Living Room: 17 x 14 Level - Main
Dining Room: 14 x 12 Level - Main
Local Schools
School District: PHILADELPHIA CITY
Listed By / Shown By
Listed By
Agency Name: Keller Williams Real Estate-Langhorne
Agency Phone: 2157576100
Shown By
Agency Title: RealtyMark
Agency Phone: 888-260-0040

Estimate Your Payment
Estimated Payment
$ 1,460.21 per month $888.00 Principal & Interest $455.83 Property Tax $116.38 Homeowner's InsuranceChange Payment Information


3819 Manayunk Avenue | MLS# PAPH2664280
This single family home located at 3819 Manayunk Avenue, Philadelphia, PA 19128 is currently listed for sale with an asking price of $399,000. This property was built in 1900 and has 3 bedrooms and 1 full and 1 partial baths with 1664 sq. ft. Manayunk Avenue is located in the ROXBOROUGH subdivision within the PHILADELPHIA CITY school district. Search ROXBOROUGH real estate on www.realtymarkllc.com today.