
BEDS5
BATHS4 full 1 partial
SQUARE FEET6,841
MLS#MDAA2147824
STATUSACTIVE
PROPERTY TYPEResidential - Single Family
SUBDIVISIONDAVIDSONVILLE
SCHOOLANNE ARUNDEL COUNTY PUBLIC SCHOOLS
Property Description
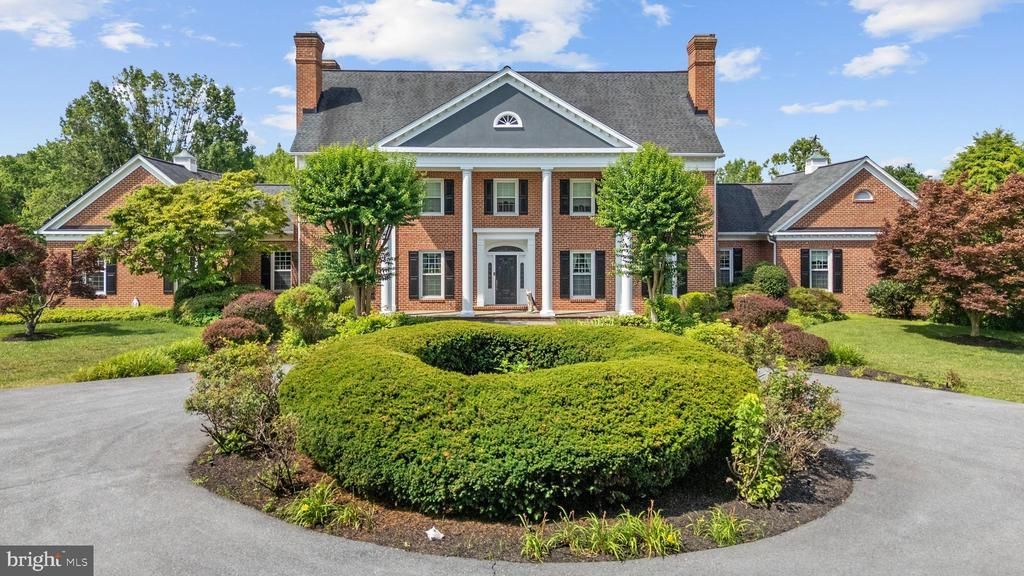
Stunning 7200 sq ft all brick Dream Home on 12 acres. Upscale Gourmet kitchen. Live the Upscale life in this Huge home close to everything you want to do while having a very private Qwners Suite has 3 walk in closets. Gourmet Kitchen Gas Stove and Granite Counters .Main level has a Huge Room that would make another Great Owners suite if you also need main level living.12 private acres and a wonderful pool to enjoy the Summer. Lower Level also makes a great in law suite. 75 solar panels already paid for you get 10 months of no electric bill!!!
Property Features
Property Type: Residential - Single Family
Basement: Yes
Basement: Connecting Stairway, Outside Entrance, Rear Entrance, Daylight, Full, Fully Finished, Heated, Space For Rooms, Walkout Level, Windows, Sump Pump
Cooling: Central A/C, Geothermal, Zoned
Fireplaces: 2
Fuel Type: Geo-thermal
Garage: 4
Heating: Zoned
Home Style: Colonial
Lot Size: 12.10 Acres
Roof Type: Shake
Stories: 3.0
Taxes: $10,339
Year Built: 1994
Feature Descriptions
Additional Structures: Above Grade, Below Grade
Appliances: Cooktop, Dishwasher, Disposal, Dryer, Energy Efficient Appliances, Exhaust Fan, Icemaker, Oven - Double, Oven - Self Cleaning, Oven - Wall, Range Hood, Six Burner Stove, Washer, Water Conditioner - Owned
Days on Site: 86
Exterior: Brick
Exterior: Underground Lawn Sprinkler
Fireplace: Fireplace - Glass Doors, Mantel(s)
Interior: Family Room Off Kitchen, Kitchen - Gourmet, Kitchen - Island, Kitchen - Table Space, Dining Area, Kitchen - Eat-In, Primary Bath(s), Built-Ins, Crown Moldings, Curved Staircase, Window Treatments, Wainscotting, Wood Floors, Recessed Lighting, Floor Plan - Traditional
Lot: Landscaping, Partly Wooded, Open
Lot Dimensions: 12.10 Acre(S)
Parking Features: Circular Driveway, Paved Driveway
Parking Notes: 4 Total Parking Spaces
Rooms: Living Room, Dining Room, Primary Bedroom, Bedroom 2,Bedroom 3,Bedroom 4,Kitchen, Family Room, Den, Basement, Library, Foyer, Study, Great Room, Laundry, Mud Room, Other, Storage Room, Utility Room, Attic
Sewer: Septic Exists
SQFT Above Finished: 5122
SQFT Below Finished: 1719
SQFT Total Finished: 6841
Structure Type: Detached
Total Garage/Parking Spaces: 4
Water: Well
Windows: Screens, Storm
Wooded: Yes
Room Sizes
Library: 12 x 12 Level - Main
Living Room: 15 x 20 Level - Main
Bedroom 4: 11 x 13 Level - Upper 1
Primary Bedroom: 14 x 20 Level - Upper 1
Family Room: 17 x 20 Level - Main
Bedroom 3: 13 x 15 Level - Upper 1
Kitchen: 20 x 23 Level - Main
Dining Room: 21 x 16 Level - Main
Bedroom 2: 13 x 14 Level - Upper 1
Foyer: 11 x 10 Level - Main
Local Schools
High School: SOUTH RIVER
Middle School: CENTRAL
Elementary School: DAVIDSONVILLE
School District: ANNE ARUNDEL COUNTY PUBLIC SCHOOLS
Listed By / Shown By
Listed By
Agency Name: Samson Properties
Agency Phone: 3049305128
Shown By
Agency Title: RealtyMark
Agency Phone: 888-260-0040

Estimate Your Payment
Estimated Payment
$ 5,015.02 per month $3,672.18 Principal & Interest $861.58 Property Tax $481.25 Homeowner's InsuranceChange Payment Information


3850 Birdsville Road | MLS# MDAA2147824
This single family home located at 3850 Birdsville Road, Davidsonville, MD 21035 is currently listed for sale with an asking price of $1,650,000. This property was built in 1994 and has 5 bedrooms and 4 full and 1 partial baths with 6841 sq. ft. Birdsville Road is located in the DAVIDSONVILLE subdivision within the ANNE ARUNDEL COUNTY PUBLIC SCHOOLS school district. Search DAVIDSONVILLE real estate on www.realtymarkllc.com today.