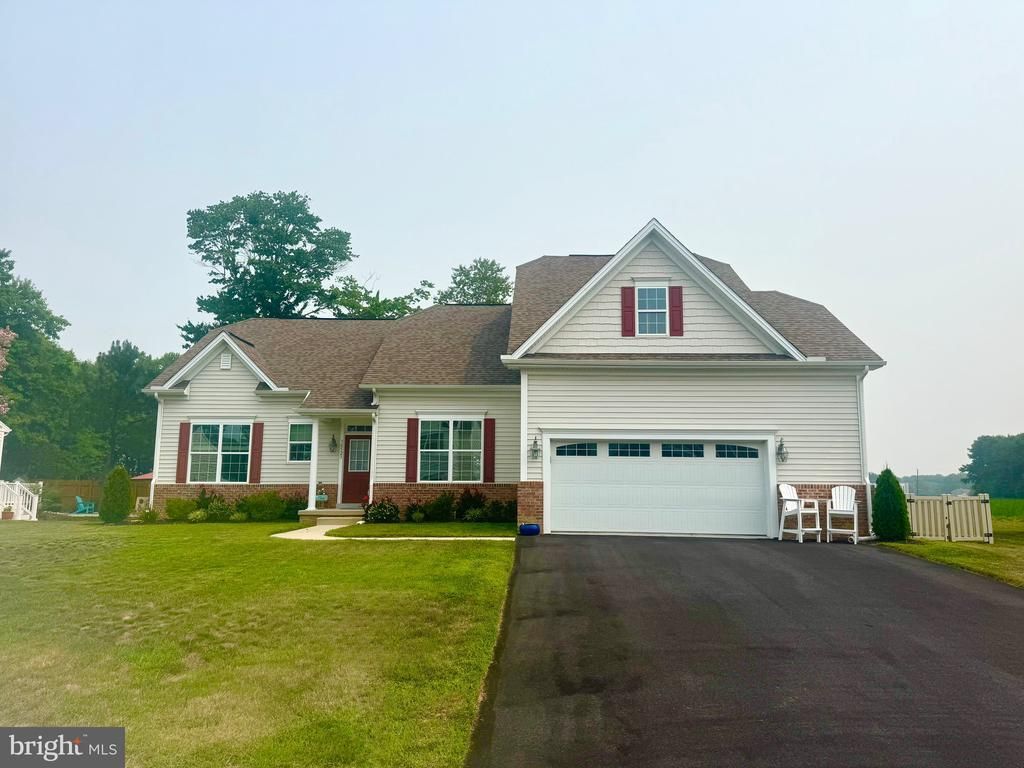

BEDS4
BATHS3 full
SQUARE FEET2,500
MLS#DESU2116404
STATUSACTIVE
PROPERTY TYPEResidential - Single Family
SUBDIVISIONLIGHTHOUSE CROSSING
SCHOOLINDIAN RIVER
Property Description
Impeccably maintained and only six years young, this spacious home in the desirable Lighthouse Crossing community offers the perfect blend of comfort, style, and functionality. Step inside to a two-story foyer that creates an immediate sense of openness. The dining room is located just off the entrance, while the foyer flows seamlessly into the beautifully appointed kitchen and great room. The kitchen is designed for both everyday living and entertaining, featuring white cabinetry, granite countertops, stainless steel appliances—including a side-by-side refrigerator with ice maker, dishwasher, built-in microwave, garbage disposal, and a natural gas five-burner range—a large center island, and an oversized breakfast bar with seating for four or more. The adjacent laundry room provides convenient access to the attached garage. Recessed lighting continues from the kitchen into the spacious great room, where large windows fill the space with natural light while overlooking the private, fenced backyard and deck. A cozy gas fireplace creates the perfect gathering place on cool evenings, while sliding glass doors open to the rear deck, extending your living space outdoors for relaxing or entertaining. Outside, the large fenced backyard offers plenty of room for outdoor enjoyment, pets, and play. The thoughtfully designed first-floor primary suite is privately situated and features new luxury vinyl plank flooring, a generous walk-in closet, and a sun-filled ensuite bath complete with dual vanities, a soaking tub, and a separate walk-in shower. Two additional first-floor bedrooms are located on the opposite side of the home, offering privacy for family or guests, and share a well-appointed hall bath. Upstairs, you'll find a generous loft/family room with a door that provides separation from the main level—ideal for a media room, game room, or second living area. A spacious fourth bedroom and full bath complete the upper level, while a portion of the loft can easily be enclosed to create a fifth bedroom if desired. The front loading garage is an extra large 2 1/5 car size, great for storage & beach toys! Lighthouse Crossing is known for its generous quarter-acre-plus homesites, wide streets, beautifully maintained common areas, scenic fishing ponds, and a community swimming pool, creating an inviting neighborhood atmosphere just minutes from Delaware's beaches, shopping, dining, and recreation.
Property Features
Property Type: Residential - Single Family
Cooling: Central A/C
Fuel Type: Natural Gas
Garage: 3
Heating: Forced Air
Home Style: Colonial
Lot Size: 0.22 Acres
Roof Type: Architectural Shingle
Stories: 2.0
Taxes: $1,344
Year Built: 2020
Feature Descriptions
Additional Structures: Above Grade, Below Grade
Appliances: Built-In Microwave, Dishwasher, Disposal, Oven/Range - Gas, Washer, Dryer - Electric, Water Heater - Tankless
Building Name: NONE AVAILABLE
Community Amenities: Common Grounds, Lake, Pool - Outdoor
Electric: 200+ Amp Service
Exterior: Exterior Lighting, Lawn Sprinkler, Sidewalks
Exterior: Brick, Frame, Stick Built, Vinyl Siding
Fencing: Vinyl
Flooring: Carpet, Ceramic Tile, Luxury Vinyl Plank
HOA Fee: $944.00/Annually
Interior: Bathroom - Soaking Tub, Bathroom - Walk-In Shower, Carpet, Combination Kitchen/Living, Crown Moldings, Dining Area, Floor Plan - Open, Kitchen - Island, Primary Bath(s), Pantry, Sprinkler System, Upgraded Countertops, Walk-in Closet(s)
Location: Rural
Lot: Cleared
Lot Dimensions: 0.22 Acre(S)
Parking Features: Asphalt Driveway
Parking Notes: 7 Total Parking Spaces
Pet Restrictions: No Pet Restrictions
Sewer: Public Sewer
Special View Info: Street
SQFT Above Finished: 2500
SQFT Total Finished: 2500
Structure Type: Detached
Total Garage/Parking Spaces: 7
Utilities: Cable TV, Natural Gas Available
Water: Public
Windows: Double Pane, Energy Efficient, Sliding
Local Schools
School District: INDIAN RIVER
Listed By / Shown By
Listed By
Agency Name: Long & Foster Real Estate, Inc.
Agency Phone: 4105241700
Shown By
Agency Title: RealtyMark
Agency Phone: 888-260-0040

Estimate Your Payment
Estimated Payment
$ 1,622.09 per month $1,335.12 Principal & Interest $112.00 Property Tax $174.97 Homeowner's InsuranceChange Payment Information


38523 Blue Hen Drive | MLS# DESU2116404
This single family home located at 38523 Blue Hen Drive , Selbyville, DE 19975 is currently listed for sale with an asking price of $599,900. This property was built in 2020 and has 4 bedrooms and 3 full baths with 2500 sq. ft. Blue Hen Drive is located in the LIGHTHOUSE CROSSING subdivision within the INDIAN RIVER school district. Search LIGHTHOUSE CROSSING real estate on www.realtymarkllc.com today.