
BEDS4
BATHS2 full
SQUARE FEET2,268
MLS#2143294
STATUSPending
PROPERTY TYPEResidential - Single Family
SUBDIVISIONArbor Mill
Property Description
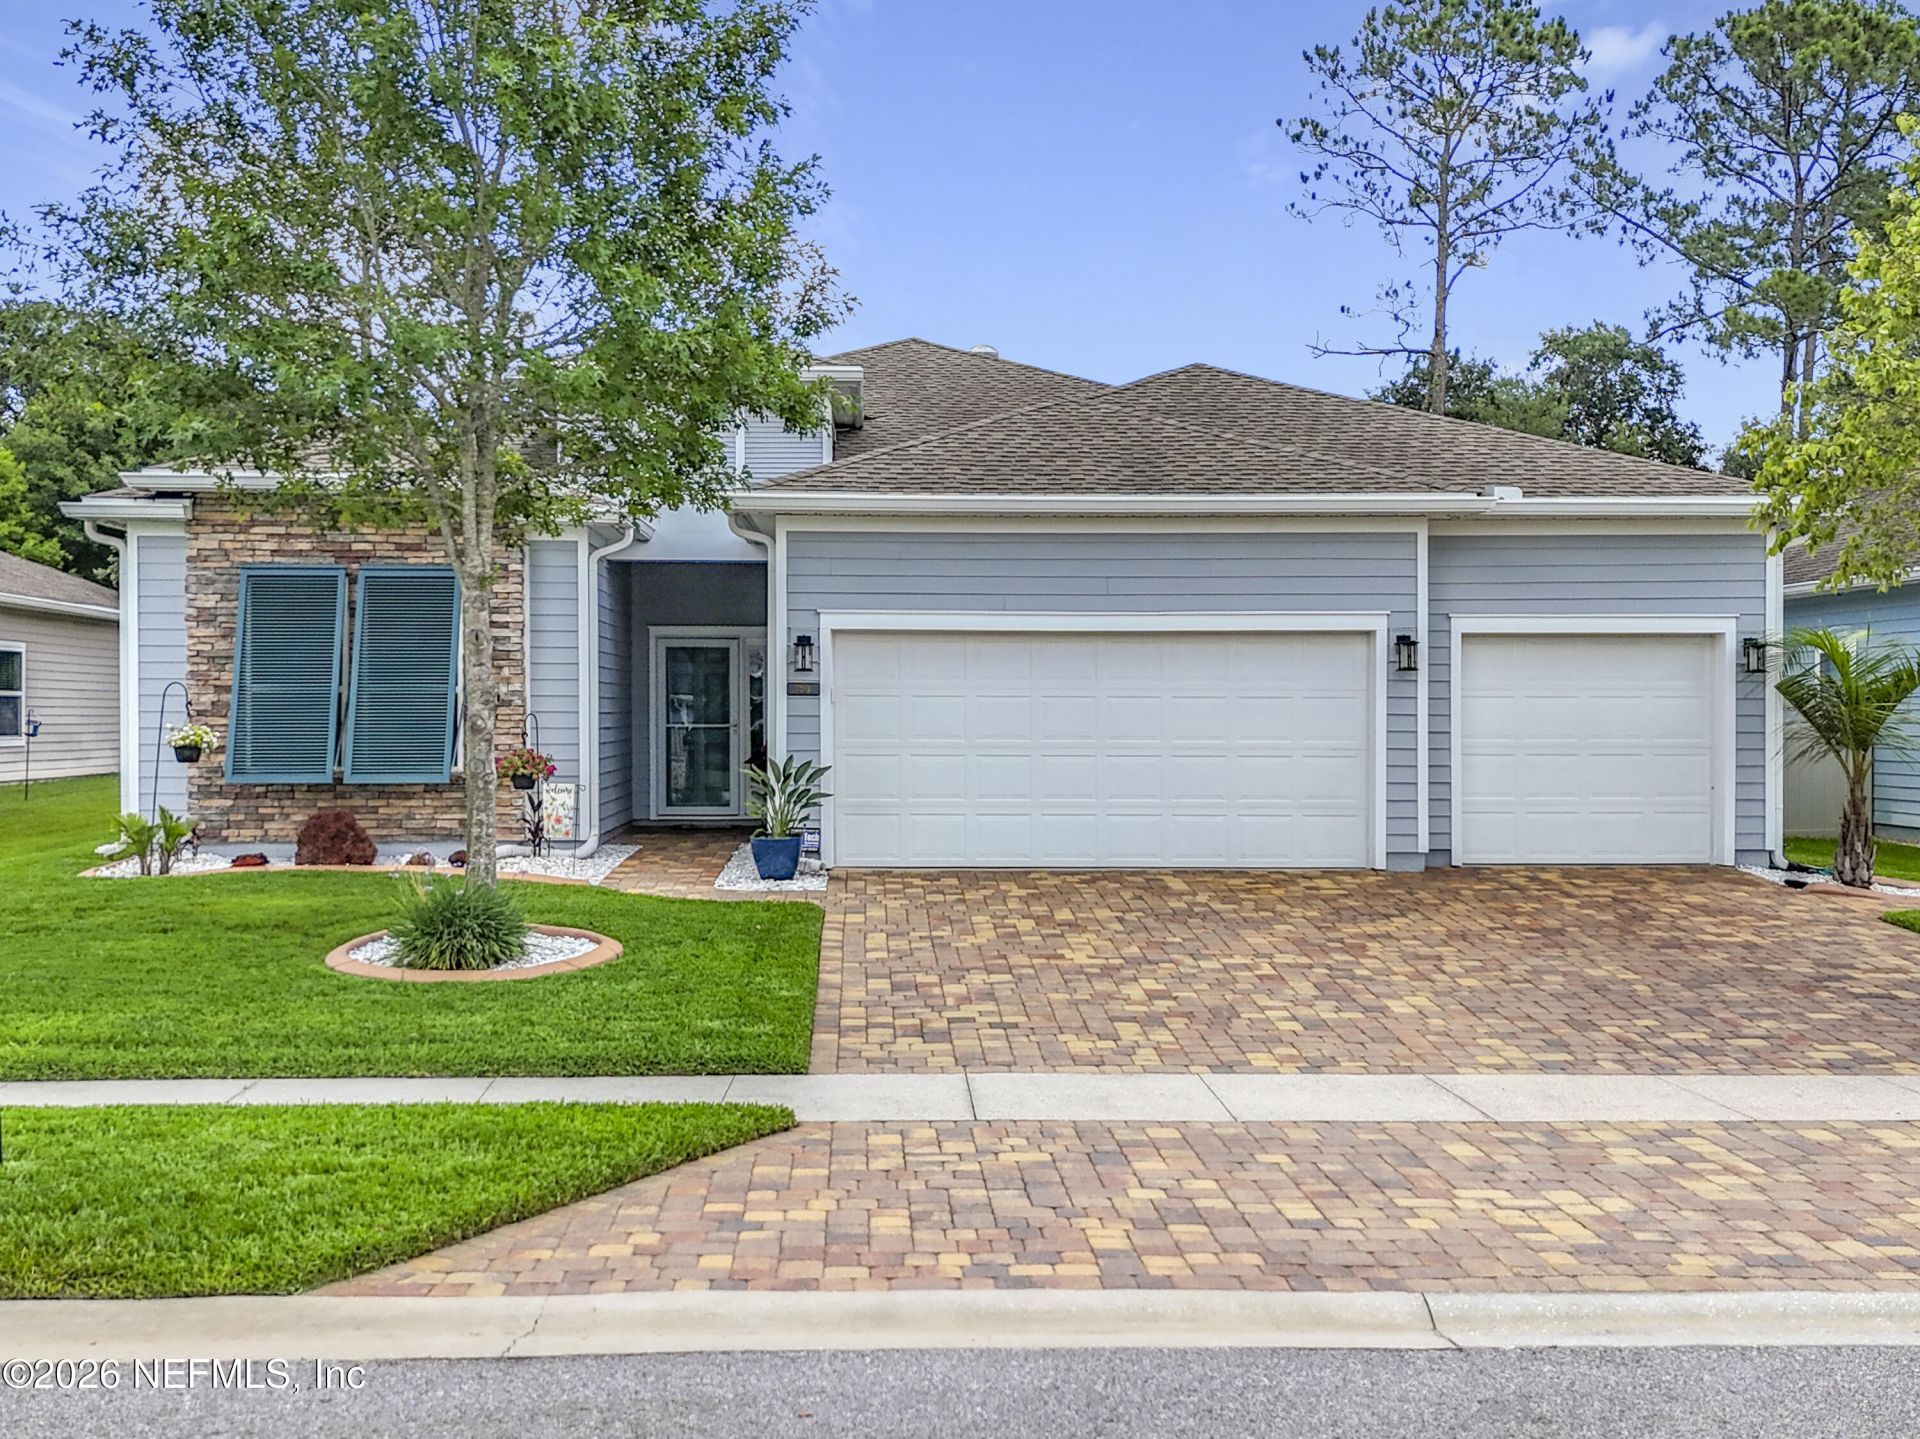
MOTIVATED SELLERS in Desirable Arbor Mill - NO CDD Fees! Welcome to this impeccably maintained 4-bdrm, 2-bath home in the sought-after Arbor Mill community which offers 2,268 square feet of thoughtfully designed open-concept living space filled with upscale finishes and modern comforts. Elegant wood-plank tile flooring, designer lighting, and seamless flow ideal for both everyday living and entertaining. A gourmet kitchen...featuring quartz countertops, stone backsplash, stainless steel appliances, and a large island perfect for gathering and entertaining. The split floor plan provides privacy and flexibility. This spacious primary suite is a true retreat, highlighted by a tray ceiling, large walk-in closet, and a spa-inspired bathroom complete with dual vanities, soaking tub, and separate shower. Bedrooms 2 and 3 are separated by a full bath, while the 4thbedroom, currently used as an exercise room, offers a flex space for an office/bonus rm. Community amenities include pool,
Property Features
Property Type: Residential - Single Family
Cooling: Central Air
Heating: Central
Home Style: Traditional
Lot Size: 0.17 Acres
Roof Type: Shingle
Taxes: $3,694
Year Built: 2018
Feature Descriptions
Exterior: Fiber Cement, Frame
Sewer: Public Sewer
Local Schools
High School: Tocoi Creek
Middle School: Mill Creek Academy
Elementary School: Mill Creek Academy
Listed By / Shown By
Listed By
Agency Name: WATSON REALTY CORP
Shown By
Agency Title: RealtyMark
Agency Phone: 888-260-0040

Estimate Your Payment
Estimated Payment
$ 1,614.28 per month $1,155.07 Principal & Interest $307.83 Property Tax $151.38 Homeowner's InsuranceChange Payment Information


39 Athens Drive | MLS# 2143294
This single family home located at 39 Athens Drive, Saint Augustine, FL 32092 is currently listed for sale with an asking price of $519,000. This property was built in 2018 and has 4 bedrooms and 2 full baths with 2268 sq. ft. Athens Drive is located in the Arbor Mill subdivision. Search Arbor Mill real estate on www.realtymarkllc.com today.