
BEDS4
BATHS3 full 1 partial
SQUARE FEET3,446
MLS#PABU2130118
STATUSACTIVE
PROPERTY TYPEResidential - Townhouse
SUBDIVISIONYARDLEY WALK
SCHOOLPENNSBURY
Property Description
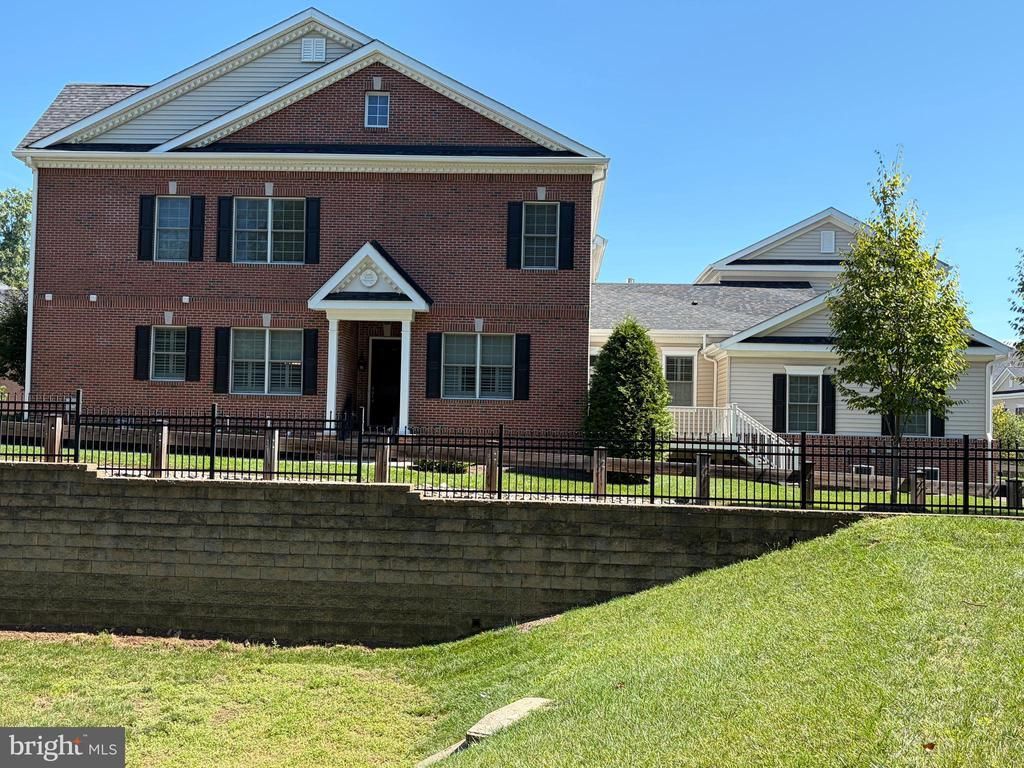
Welcome to 39 Creekview Lane in Yardley, a beautifully appointed 4-bedroom, 3.5-bath townhome ideally situated on a desirable corner lot with peaceful wooded views. Designed with both comfort and flexibility in mind, this spacious home features two primary bedroom suites, including a highly sought-after first-floor primary suite, offering the convenience of main-level living. The inviting eat-in kitchen is centered around a generous island and flows easily into the home’s living spaces, while a formal dining room provides the perfect setting for entertaining and special occasions. Thoughtful features continue throughout the home with laundry rooms on both the first and second floors, high-efficiency windows with window treatments, and abundant space for everyday living, guests, or a home office. A two-car garage adds convenience and storage, while the corner location and wooded outlook create a sense of privacy rarely found in townhome living. Enjoy the convenience of never needing to worry about snow or ice removal, landscaping, or trash/recycling with an extremely low monthly fee. Spacious, versatile, and beautifully positioned, 39 Creekview Lane offers the ease of first-floor living without sacrificing the space of a four-bedroom home.
Property Features
Property Type: Residential - Townhouse
Basement: Full, Poured Concrete, Unfinished
Basement: Yes
Cooling: Central A/C
Fireplaces: 1
Fuel Type: Natural Gas
Garage: 2
Heating: Forced Air
Roof Type: Asphalt
Stories: 2.0
Taxes: $14,703
Year Built: 2018
Feature Descriptions
Additional Structures: Above Grade, Below Grade
Appliances: Compactor, Dishwasher, Microwave, Oven/Range - Gas, Stainless Steel Appliances
Days on Site: 2
Exterior: Brick
Fireplace: Gas/Propane
Flooring: Carpet, Wood
HOA Fee: $325.00/Monthly
Municipality: YARDLEY BORO
Parking Features: Asphalt Driveway
Parking Notes: 2 Total Parking Spaces
Pet Restrictions: No Pet Restrictions
Rooms: Dining Room, Kitchen, Family Room, Bedroom 1,Laundry
Sewer: Public Sewer
SQFT Above Finished: 3446
SQFT Total Finished: 3446
Structure Type: End of Row/Townhouse
Total Garage/Parking Spaces: 2
Water: Public
Windows: Double Pane, Screens, Storm
Local Schools
High School: PENNSBURY
Middle School: PENN WOOD
Elementary School: QUARRY HIL
School District: PENNSBURY
Listed By / Shown By
Listed By
Agency Name: The Greene Realty Group
Agency Phone: 8882785840
Shown By
Agency Title: RealtyMark
Agency Phone: 888-260-0040

Estimate Your Payment
Estimated Payment
$ 4,120.07 per month $2,559.40 Principal & Interest $1,225.25 Property Tax $335.42 Homeowner's InsuranceChange Payment Information


39 Creekview Lane | MLS# PABU2130118
This townhouse located at 39 Creekview Lane , Yardley, PA 19067 is currently listed for sale with an asking price of $1,150,000. This property was built in 2018 and has 4 bedrooms and 3 full and 1 partial baths with 3446 sq. ft. Creekview Lane is located in the YARDLEY WALK subdivision within the PENNSBURY school district. Search YARDLEY WALK real estate on www.realtymarkllc.com today.