
BEDS3
BATHS1 full 1 partial
SQUARE FEET1,200
MLS#MDBA2223500
STATUSACTIVE
PROPERTY TYPEResidential - Townhouse
SUBDIVISIONEDNOR GARDENS HISTORIC DISTRICT
SCHOOLBALTIMORE CITY PUBLIC SCHOOLS
Property Description
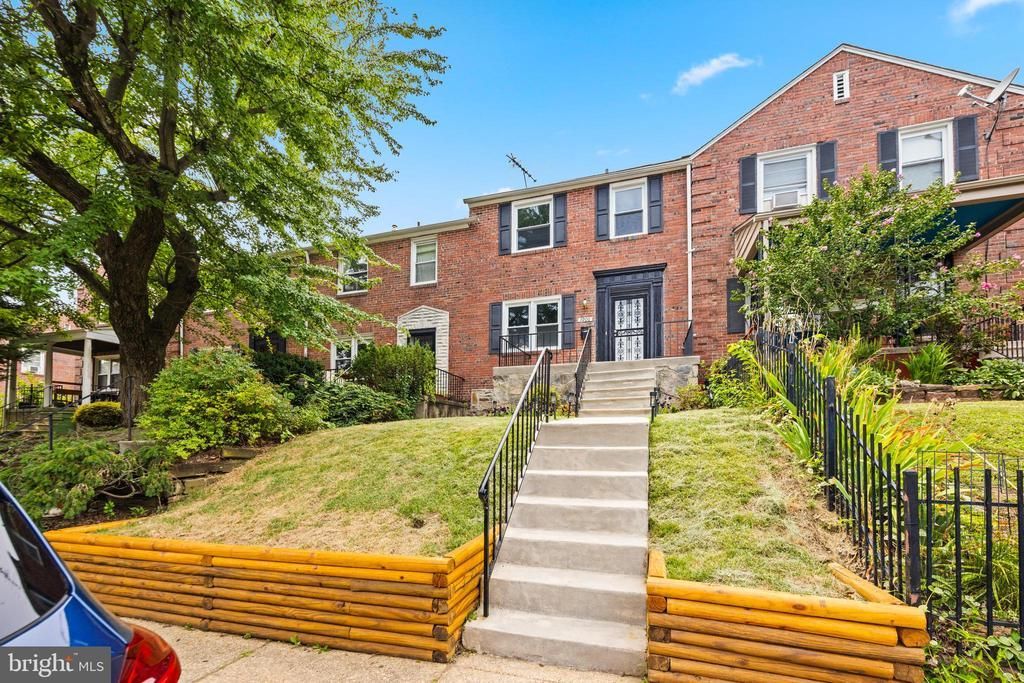
Welcome to this beautifully updated brick townhome in Baltimore's highly sought-after Ednor Gardens Historic District, where timeless character blends seamlessly with modern comfort and exceptional curb appeal. From the professionally landscaped front yard with new natural mosaic stone retaining walls to the private fenced backyard and detached one-car garage, every detail has been thoughtfully enhanced. Step inside to discover beautifully refinished hardwood floors, elegant crown molding throughout the living room, dining room, and kitchen, fresh paint, updated lighting, and a bright, inviting floor plan that is ideal for both everyday living and entertaining. The beautifully updated kitchen serves as the heart of the home, featuring new quartz countertops, new stainless steel appliances, updated cabinetry with modern hardware, contemporary fixtures, abundant storage, and direct access to the backyard—offering the perfect combination of style and functionality. Upstairs, you'll find three generously sized bedrooms, each with its own ceiling fan, along with an updated full bathroom featuring marble flooring, a new vanity, updated lighting, and modern fixtures while preserving the home's classic charm. The finished lower level provides exceptional flexibility and can easily serve as a family room, media room, home office, or playroom. A convenient half bath, laundry area, and additional storage complete the lower level. Step outside to enjoy a fully fenced backyard designed for relaxing and entertaining, complete with new exterior stairs leading to the lower level, rear alley access, and a detached one-car garage. Conveniently located just minutes from Morgan State University, Johns Hopkins University and Hospital, the VA Medical Center, downtown Baltimore, shopping, restaurants, parks, and major commuter routes, this exceptional home offers the perfect blend of historic charm, quality craftsmanship, and modern convenience. A rare opportunity to own a thoughtfully updated home in one of Northeast Baltimore's most desirable historic neighborhoods.
Property Features
Property Type: Residential - Townhouse
Basement: Yes
Basement: Outside Entrance, Rear Entrance, Fully Finished
Cooling: None
Fuel Type: Natural Gas
Garage: 1
Heating: Forced Air
Home Style: Colonial
Lot Size: 0.00 Acre(S)
Stories: 2.0
Taxes: $3,440
Year Built: 1941
Feature Descriptions
Additional Structures: Above Grade, Below Grade
Days on Site: 40
Exterior: Brick
Lot Dimensions: 0.00 Acre(S)
Municipality: BALTIMORE CITY
Parking Notes: 1 Total Parking Spaces
Rooms: Living Room, Dining Room, Primary Bedroom, Bedroom 2,Kitchen, Bedroom 1,Other
Sewer: Public Sewer
SQFT Above Finished: 1200
SQFT Total Finished: 1200
Structure Type: Interior Row/Townhouse
Total Garage/Parking Spaces: 1
Water: Public
Room Sizes
Bedroom 2: 11 x 9 Level - Upper 1
Dining Room: 11 x 14 Level - Main
Other: 24 x 16 Level - Lower 1
Bedroom 1: 12 x 9 Level - Upper 1
Kitchen: 14 x 8 Level - Main
Living Room: 17 x 14 Level - Main
Primary Bedroom: 14 x 12 Level - Upper 1
Local Schools
Middle School: WAVERLY
Elementary School: WAVERLY ELEMENTARY-MIDDLE SCHOOL
School District: BALTIMORE CITY PUBLIC SCHOOLS
Listed By / Shown By
Listed By
Agency Name: Next Step Realty
Agency Phone: 4439012200
Shown By
Agency Title: RealtyMark
Agency Phone: 888-260-0040

Estimate Your Payment
Estimated Payment
$ 1,041.84 per month $667.67 Principal & Interest $286.67 Property Tax $87.50 Homeowner's InsuranceChange Payment Information


3906 Yolando Road | MLS# MDBA2223500
This townhouse located at 3906 Yolando Road, Baltimore, MD 21218 is currently listed for sale with an asking price of $300,000. This property was built in 1941 and has 3 bedrooms and 1 full and 1 partial baths with 1200 sq. ft. Yolando Road is located in the EDNOR GARDENS HISTORIC DISTRICT subdivision within the BALTIMORE CITY PUBLIC SCHOOLS school district. Search EDNOR GARDENS HISTORIC DISTRICT real estate on www.realtymarkllc.com today.