
BEDS2
BATHS2 full
SQUARE FEET1,578
MLS#MDAL2014880
STATUSACTIVE
PROPERTY TYPEResidential - Single Family
SCHOOLALLEGANY COUNTY PUBLIC SCHOOLS
Property Description
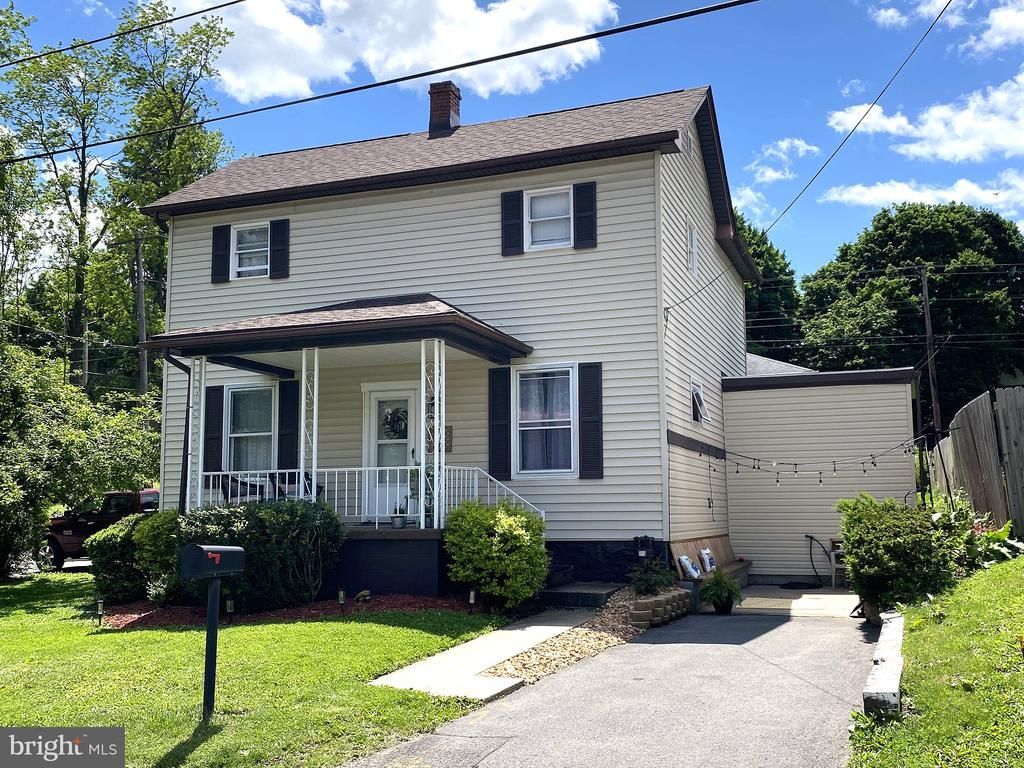
You'll love this gorgeous, updated, two-story home nestled in the mountains of Western Maryland. This 2-bedroom, 2 bath home will give you generous space to move about (without losing that quaint, cozy atmosphere). Entertaining is easy with this lighted outdoor patio space, with built-in bench seating. Upon entering the front door, you will see the original open staircase and high ceilings. The design of this space is like it just came out of a magazine... from the accent walls in the dining room, the two-tone painted kitchen cabinets, to the elegant second floor bathroom. The second-floor bathroom features a double vanity, original claw foot tub, and glass enclosed shower. Adjacent to the primary bedroom is a separate office space or added bonus room on the second floor. The kitchen has elegant brass hardware and ample counter space. The laundry room is easily accessible on the main floor, with a second full bathroom. This property is located close to all modern amenities. Call Today to Schedule a Tour!!! *** Some images are AI-generated/virtually staged for illustration purposes only. Please visit and tour the property in person to verify actual condition and features.
Property Features
Property Type: Residential - Single Family
Basement: Yes
Basement: Connecting Stairway, Interior Access, Outside Entrance, Unfinished
Cooling: Ceiling Fan(s)
Fuel Type: Natural Gas
Heating: Forced Air
Home Style: Colonial
Lot Size: 0.12 Acres
Stories: 2.0
Taxes: $1,933
Year Built: 1930
Feature Descriptions
Additional Structures: Above Grade, Below Grade
Appliances: Refrigerator, Stove, Stainless Steel Appliances, Dishwasher, Dryer, Washer
Exterior: Exterior Lighting
Exterior: Stick Built
Interior: Ceiling Fan(s), Dining Area, Floor Plan - Traditional, Formal/Separate Dining Room, Bathroom - Stall Shower, Bathroom - Tub Shower
Lot Dimensions: 0.12 Acre(S)
Municipality: Frostburg
Parking Features: Paved Parking
Pet Restrictions: No Pet Restrictions
Rooms: Living Room, Dining Room, Bedroom 2,Kitchen, Basement, Bedroom 1,Laundry, Bathroom 1,Bathroom 2,Bonus Room
Sewer: Public Sewer
SQFT Above Finished: 1578
SQFT Total Finished: 1578
Structure Type: Detached
Water: Public
Local Schools
High School: MOUNTAIN RIDGE
Middle School: MOUNT SAVAGE
School District: ALLEGANY COUNTY PUBLIC SCHOOLS
Listed By / Shown By
Listed By
Agency Name: Charis Realty Group
Agency Phone: 2408015011
Shown By
Agency Title: RealtyMark
Agency Phone: 888-260-0400

Estimate Your Payment
Estimated Payment
$ 727.21 per month $500.53 Principal & Interest $161.08 Property Tax $65.60 Homeowner's InsuranceChange Payment Information


4 Centennial Street | MLS# MDAL2014880
This single family home located at 4 Centennial Street , Frostburg, MD 21532 is currently listed for sale with an asking price of $224,900. This property was built in 1930 and has 2 bedrooms and 2 full baths with 1578 sq. ft. Centennial Street is located within the ALLEGANY COUNTY PUBLIC SCHOOLS school district. Search Frostburg real estate on www.realtymarkllc.com today.