
BEDS3
BATHS2 full 1 partial
MLS#PACB2056198
STATUSACTIVE
PROPERTY TYPEResidential - Townhouse
SCHOOLCARLISLE AREA
Property Description
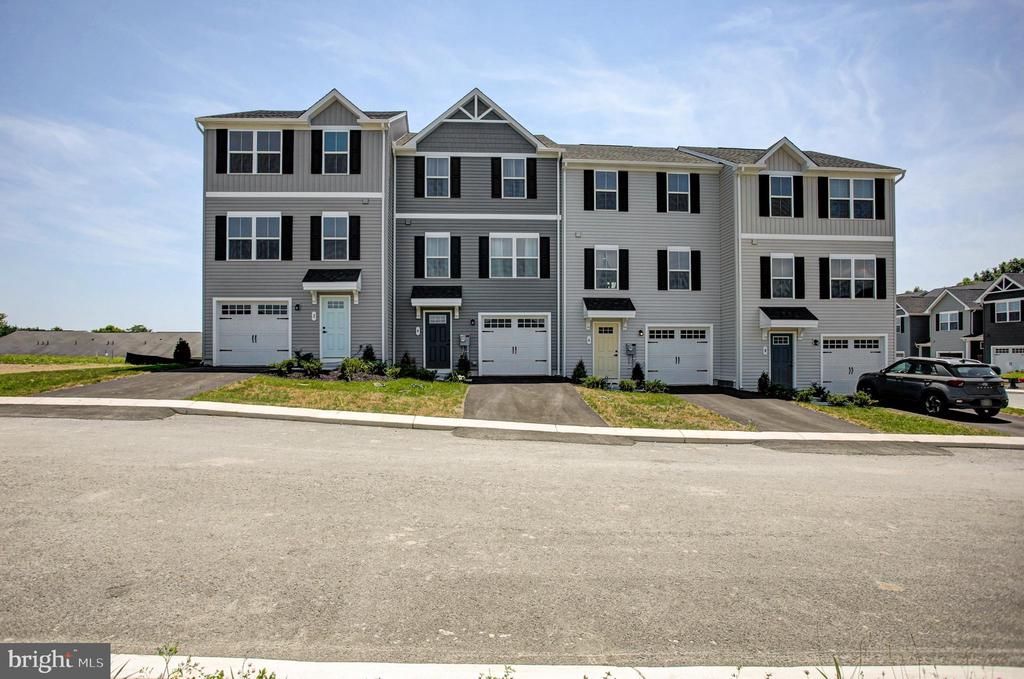
Welcome to this beautiful, -new 3-bedroom, 2.5-bath townhome in the sought-after Lehmans Landing community in Carlisle, PA. This move-in-ready home offers a bright, open-concept layout designed for modern living, with a spacious living room that flows seamlessly into the kitchen and dining area—perfect for entertaining or enjoying everyday life. The well-appointed kitchen features modern finishes, ample cabinet and counter space, and a functional design that makes cooking and gathering a pleasure. Step outside onto the private rear deck, an ideal space for relaxing with your morning coffee, grilling, or unwinding while enjoying the outdoors. Upstairs, the spacious primary suite includes a walk-in closet and private en-suite bath. Two additional bedrooms, a full bathroom, and the convenience of second-floor laundry complete the upper level. Additional features include a one-car attached garage, energy-efficient construction, and low-maintenance living in a growing community. Conveniently located just minutes from downtown Carlisle, shopping, dining, parks, and Interstate 81, this home offers the perfect combination of comfort, style, and accessibility.
Property Features
Property Type: Residential - Townhouse
Cooling: Central A/C
Fuel Type: Electric
Garage: 1
Heating: Forced Air
Roof Type: Asphalt
Stories: 3.0
Taxes: $108
Year Built: 2026
Feature Descriptions
Accessibility: 32"+ wide Doors
Additional Structures: Above Grade, Below Grade
Appliances: Dishwasher, Dryer, Refrigerator, Stainless Steel Appliances, Stove, Washer
Condo/Coop Fee: $70.00/Unknown
Days on Site: 7
Exterior: Stick Built, Vinyl Siding
Flooring: Carpet, Ceramic Tile, Laminate Plank
HOA Fee: $70.00/Unknown
Municipality: NORTH MIDDLETON TWP
Parking Notes: 1 Total Parking Spaces
Pet Restrictions: No Pet Restrictions
Rooms: Living Room, Dining Room, Primary Bedroom, Bedroom 2,Bedroom 3,Kitchen, Laundry, Utility Room, Bathroom 2,Bonus Room, Primary Bathroom, Half Bath
Sewer: Public Sewer
Structure Type: Interior Row/Townhouse
Total Garage/Parking Spaces: 1
Water: Public
Room Sizes
Kitchen: 11 x 11 Level - Upper 1
Living Room: 15 x 14 Level - Upper 1
Primary Bathroom: 6 x 5 Level - Upper 2
Primary Bedroom: 11 x 12 Level - Upper 2
Bedroom 2: 9 x 10 Level - Upper 2
Bedroom 3: 9 x 10 Level - Upper 2
Bathroom 2: 7 x 5 Level - Upper 2
Local Schools
High School: CARLISLE AREA
School District: CARLISLE AREA
Listed By / Shown By
Listed By
Agency Name: Coldwell Banker Realty
Agency Phone: 7172647999
Shown By
Agency Title: RealtyMark
Agency Phone: 888-260-0040

Estimate Your Payment
Estimated Payment
$ 726.41 per month $634.29 Principal & Interest $9.00 Property Tax $83.13 Homeowner's InsuranceChange Payment Information


4 Margaret Way | MLS# PACB2056198
This townhouse located at 4 Margaret Way, Carlisle, PA 17013 is currently listed for sale with an asking price of $285,000. This property was built in 2026 and has 3 bedrooms and 2 full and 1 partial baths. Margaret Way is located within the CARLISLE AREA school district. Search Carlisle real estate on www.realtymarkllc.com today.