
BEDS1
BATHS1 full
SQUARE FEET1,328
MLS#NJBL2119552
STATUSACTIVE
PROPERTY TYPERental - Single Family
SCHOOLEVESHAM TOWNSHIP
Property Description
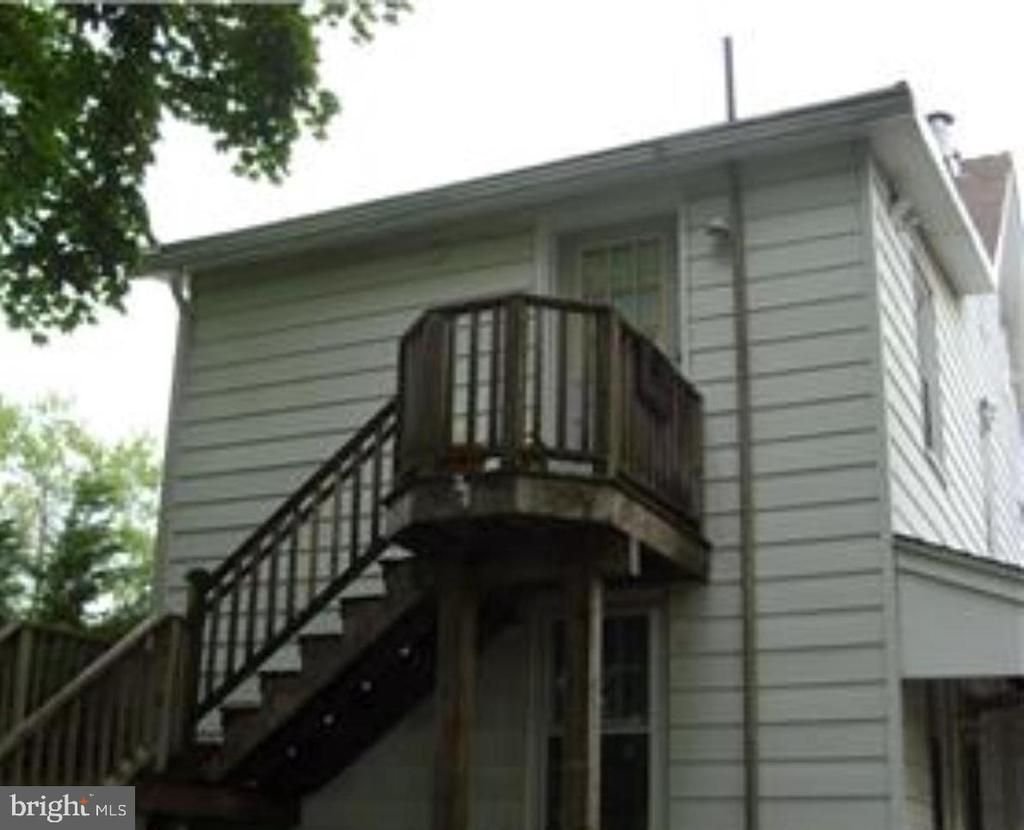
! Vacant and ready to move in! Unique rental with great location. 2nd floor unit for your added security. There is an upper level with a large room that could be used as a den. Enter from back of building. Private parking. Unit has been updated. Newer kitchen, newer flooring, cabinetry, newer carpeting. Updated bathroom, new vanity, 48" wide shower, new light fixtures. Washer and dryer. Lots of space. Updated and sparkling. Residential street. Just bring your bags, it's a immaculate updated unit. Utility bills split with landlord. Landlord will pay for half of the electric, water, heat and sewer bills. Average utility bill is $125.00 but this is just an estimate. Located near town center of Marlton. No Pets. No smokers. Good credit only.
Property Features
Property Type: Rental - Single Family
Cooling: Central A/C
Fuel Type: Natural Gas
Heating: Forced Air
Home Style: Colonial
Lot Size: 0.12 Acres
Roof Type: Asphalt
Stories: 2.0
Year Built: 1900
Feature Descriptions
Accessibility: Kitchen Mod
Additional Structures: Above Grade, Below Grade
Appliances: Oven - Self Cleaning, Range Hood, Washer - Front Loading, Dryer - Front Loading, Refrigerator
Days on Site: 3
Electric: 100 Amp Service
Exterior: Aluminum Siding
Flooring: Carpet, Laminated
Lot: Rear Yard
Lot Dimensions: 0.12 Acre(S)
Municipality: EVESHAM TWP
Number of Rooms: 4
Rooms: Kitchen, Family Room, Bathroom 1
Sewer: Public Sewer
SQFT Above Finished: 1328
SQFT Total Finished: 1328
Structure Type: Detached
Water: Public
Local Schools
School District: EVESHAM TOWNSHIP
Listed By / Shown By
Listed By
Agency Name: RE/MAX Preferred - Sewell
Agency Phone: 8565894848
Shown By
Agency Title: RealtyMark
Agency Phone: 888-260-0040


40 Oak Avenue | MLS# NJBL2119552
This property located at 40 Oak Avenue, Marlton, NJ 08053 is currently listed for rent with an asking price of $1,750 / Monthly. Oak Avenue is located within the EVESHAM TOWNSHIP school district. Search Marlton real estate on www.realtymarkllc.com today.