
BEDS3
BATHS3 full 1 partial
MLS#4042011
STATUS
PROPERTY TYPEResidential - Single Family
Property Description
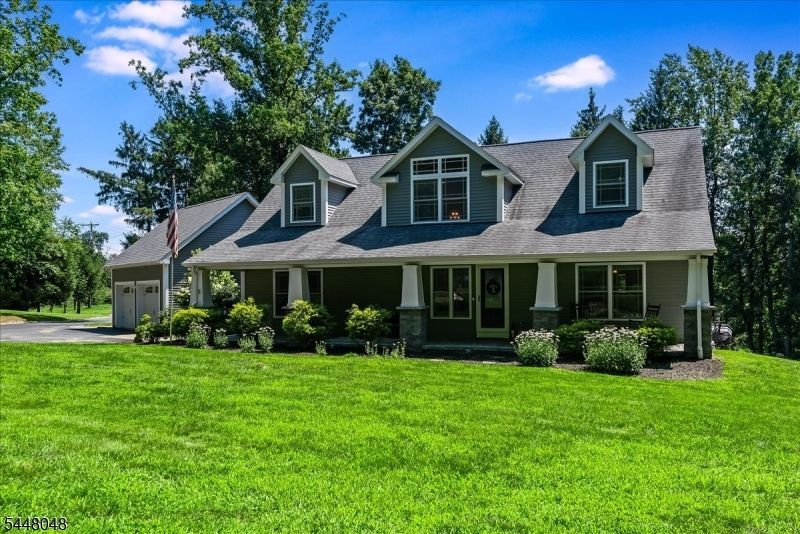
Welcome home to this beautifully custom-built Cape Cod, offering the character of a classic design with all the benefits of modern construction. Built in 2015, this young home sits on over 2.5 level acres, offering privacy, space, and endless possibility. Step inside to a dramatic two-story foyer that sets the tone for the open, airy floor plan throughout. Rich hardwood floors flow through the main living spaces, creating a warm and cohesive feel from spacious kitchen with center island and pantry to the surrounding living and dining rooms. The first-floor primary suite is a true retreat, complete with two spacious walk-in closets, offering the convenience of single-level living without sacrificing style or comfort. Easy access to the on-grade garage can be found through convenient mudroom/laundry area. The second level features two beautiful bedrooms and a centrally located full bathroom. Downstairs, the finished basement expands your living space significantly, featuring a large family room perfect for movie nights or entertaining, a full bathroom, a versatile bonus room ideal for a home office, guest room or den. Additional basement storage space can be found in the large walk-in closet or utility area. Outside, enjoy the best of everyday living and entertaining on the expansive back patio, overlooking your private, level backyard plenty of room to garden, play, or simply relax. Located just moments from shopping, dining and easy commuter routes!
Property Features
Property Type: Residential - Single Family
Basement: Yes
Basement: Finished, Walkout
Cooling: 1 Unit, Central Air
Fuel Type: Gas-Natural
Garage: 2
Heating: 1 Unit, Forced Hot Air
Home Style: Cape Cod, Custom Home
Lot Size: 2.59 Acres
Roof Type: Asphalt Shingle
Taxes: $13,520
Amenities
Blinds
CODetect
CeilCath
SmokeDet
StallTub
WlkInCls
Open Porch(es)
Patio
Storage Shed
Thermal Windows/Doors
Feature Descriptions
Appliances: Carbon Monoxide Detector, Dishwasher, Dryer, Microwave Oven, Range/Oven-Gas, Refrigerator, Washer, Water Softener-Own
Bath: Stall Shower
Days on Site: 6
Driveway: Blacktop
Exterior: Vinyl Siding
Fireplace: Gas Fireplace, Living Room
Flooring: Carpeting, Tile, Wood
Handicap: No
Lot: Level Lot
Lot Dimensions: 2.59 acre(s)
Outbuilding(s): Yes
Parking Notes: Attached Garage
Sewer: Septic 4 Bedroom Town Verified
Utilities: All Underground, Electric, Gas-Natural
Water: Public Water
Local Schools
High School: SPARTA
Middle School: SPARTA
Elementary School: SPARTA
Listed By / Shown By
Listed By
Agency Name: WEICHERT REALTORS
Agency Contact: 845-742-6647
Shown By
Agency Title: RealtyMark
Agency Phone: 888-260-0040

Estimate Your Payment
Estimated Payment
$ 3,014.59 per month $1,669.17 Principal & Interest $1,126.67 Property Tax $218.75 Homeowner's InsuranceChange Payment Information


400 Stanhope Rd | MLS# 4042011
This single family home located at 400 Stanhope Rd, Sparta, NJ 07871 is currently listed for sale with an asking price of $750,000. This property has 3 bedrooms and 3 full and 1 partial baths. Search Sparta real estate on www.realtymarkllc.com today.