
BEDS3
BATHS2 full
SQUARE FEET1,368
MLS#PADE2122472
STATUSACTIVE
PROPERTY TYPEResidential - Townhouse
SUBDIVISIONTOBY FARMS
SCHOOLCHESTER-UPLAND
Property Description
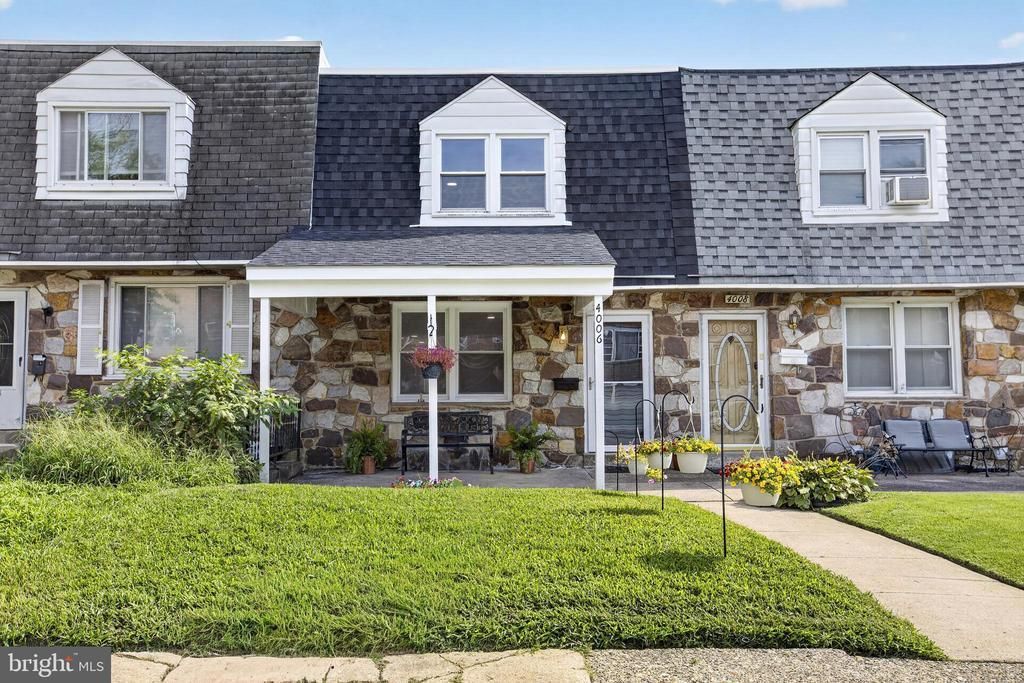
Completely refreshed from top to bottom, this Toby Farms townhouse pairs thoughtful renovations with stylish finishes and plenty of space to make your own. The kitchen makes a statement with two-toned cabinetry, gold fixtures and hardware, upgraded countertops, and stainless steel appliances, including a built-in microwave and range. The main level features beautifully refinished hardwood floors, fresh paint, and all-new recessed lighting, giving the space a bright, clean feel while keeping the warmth and character of the home. Upstairs, LVP flooring continues into the bedrooms, including a spacious primary suite with a walk-in closet and private full bath with a stand-up shower. A second full bathroom features a tub and shower, and both bathrooms are finished with tile flooring. The finished basement adds even more usable living space with LVP flooring—perfect for a family room, home office, gym, playroom, or whatever fits your lifestyle. The entire home has been freshly painted, making it truly move-in ready. Outside, enjoy your private deck for morning coffee, entertaining, or unwinding at the end of the day. A rear-entry garage and additional driveway parking complete the package. With its fresh renovations, modern details, and flexible living space, this Toby Farms home is ready for its next owner.
Property Features
Property Type: Residential - Townhouse
Basement: Fully Finished
Basement: Yes
Cooling: Central A/C
Fuel Type: Natural Gas
Garage: 1
Heating: Forced Air
Home Style: Traditional
Lot Size: 0.04 Acres
Roof Type: Shingle
Stories: 3.0
Taxes: $1,834
Year Built: 1970
Feature Descriptions
Additional Structures: Above Grade, Below Grade
Appliances: Built-In Microwave, Built-In Range, Dishwasher, Refrigerator, Stainless Steel Appliances
Days on Site: 6
Electric: Circuit Breakers
Exterior: Frame
Flooring: Hardwood
Interior: Bathroom - Stall Shower, Bathroom - Tub Shower, Ceiling Fan(s), Floor Plan - Traditional, Formal/Separate Dining Room, Primary Bath(s), Recessed Lighting, Upgraded Countertops, Wood Floors
Lot Dimensions: 0.04 Acre(S)
Municipality: CHESTER TWP
Parking Notes: 3 Total Parking Spaces
Sewer: Public Sewer
SQFT Above Finished: 1368
SQFT Total Finished: 1368
Structure Type: Interior Row/Townhouse
Total Garage/Parking Spaces: 3
Water: Public
Local Schools
School District: CHESTER-UPLAND
Listed By / Shown By
Listed By
Agency Name: Prime Realty Partners
Agency Phone: 8562103000
Shown By
Agency Title: RealtyMark
Agency Phone: 888-260-0040

Estimate Your Payment
Estimated Payment
$ 857.41 per month $622.94 Principal & Interest $152.83 Property Tax $81.64 Homeowner's InsuranceChange Payment Information


4006 Gideon Road | MLS# PADE2122472
This townhouse located at 4006 Gideon Road, Brookhaven, PA 19015 is currently listed for sale with an asking price of $279,900. This property was built in 1970 and has 3 bedrooms and 2 full baths with 1368 sq. ft. Gideon Road is located in the TOBY FARMS subdivision within the CHESTER-UPLAND school district. Search TOBY FARMS real estate on www.realtymarkllc.com today.