
BEDS2
BATHS1 full 1 partial
SQUARE FEET1,233
MLS#TB8540763
STATUSActive
PROPERTY TYPEResidential - Townhouse
SUBDIVISIONJASMINE POND
Property Description
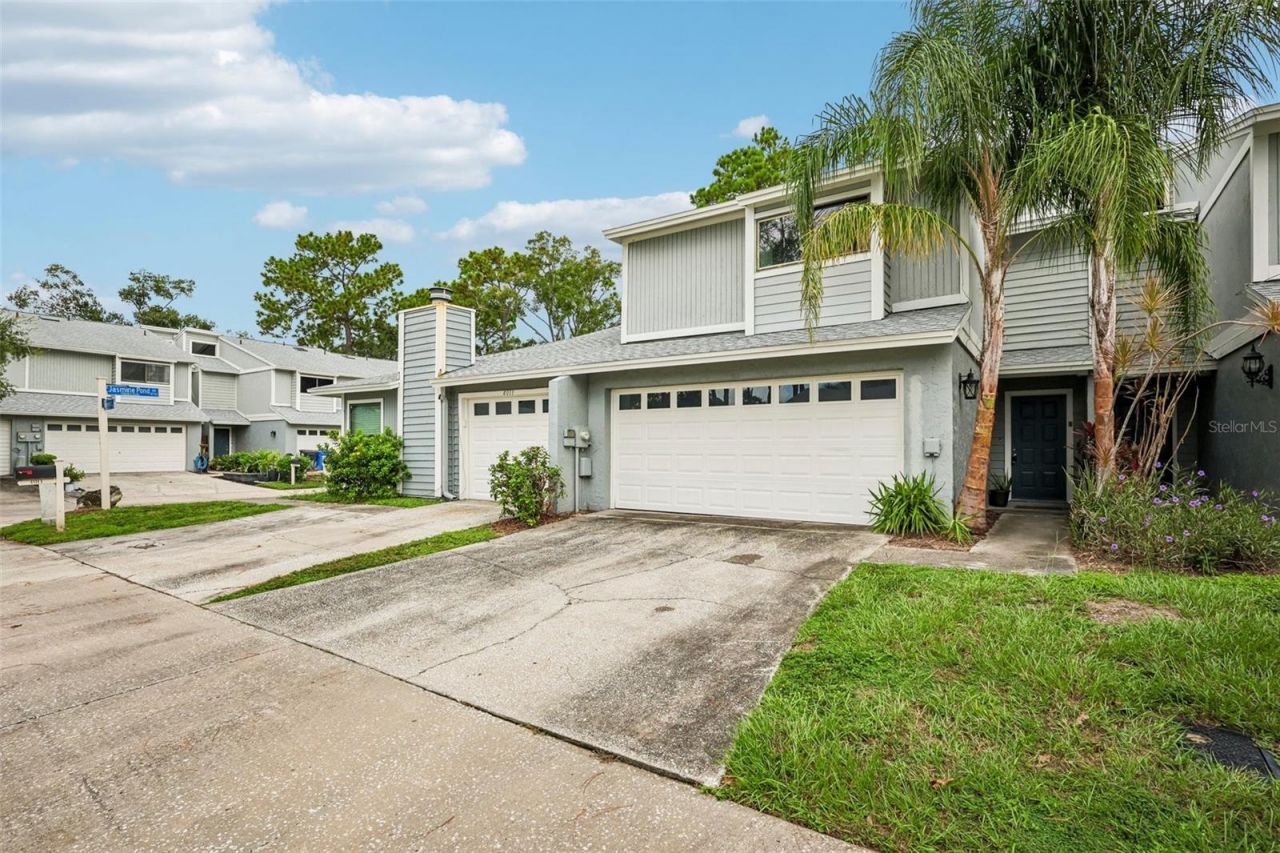
This recently listed property won't be on the market long. A move-in-ready 2 bedroom 2 1/2 bath. two story condominium, located in a community of 40 homes, is very well maintained. Just steps away, there is a charming community pool with guest parking in front of the pool. From the moment you enter the front door you will see many attractive features including a 20-foot vaulted ceiling, ceiling fans throughout, large windows inviting in the natural light. The cozy breakfast bar and wall length closet pantry flow into the great room enhanced by the open floor plan. Adjacent to the great room is a sliding door that leads to the patio. Outside is a tranquil pond surrounded by nature's best which often includes a family of ducks. An electric outlet is perfectly placed for an outdoor grill or hot tub.The community pool is just a few steps away. Vacant Property. Go & Show!!An exceptionally rare feature is the spacious oversized 2 car garage that provides and abundance of storage space. Upstairs you will find a closet utility room and French doors leading into the primary suite with a wall-to-wall closet. Primary bedroom has beautiful crown moldings.The primary bathroom is large and spacious with twin sinks. The walk-in shower has 2 shower heads and folding shower seat. There is a pocket door that separates a 2nd toilet and a 3rd vanity from the main bathroom. The loft bedroom/office privately shares that 1/2 bathroom. The bathroom features 20 ft high skylights and hosts a large walk-in closet/linen closet. You must tour this charming 2 story condo suited for a personal residency or as investment property.
Property Features
Property Type: Residential - Townhouse
Cooling: Central Air
Garage: 2 car attached
Heating: Central
Home Style: Contemporary, Patio Home
Lot Size: 0.04 Acres
Roof Type: Shingle
Stories: 2.0
Taxes: $1,501
Year Built: 1982
Amenities
Cathedral Ceiling(s)
Ceiling Fans(s)
Eat-in Kitchen
High Ceilings
Open Floorplan
Solid Surface Counters
Solid Wood Cabinets
Split Bedroom
Vaulted Ceiling(s)
Feature Descriptions
Additional Rooms: Attic, Inside Utility
Appliances: Dishwasher, Disposal, Electric Water Heater, Range, Range Hood, Tankless Water Heater
Community Features: Pool, Street Lights
Days on Site: 3
Directions: Take Dale Mabry to Humphrey Rd then to Grady. Take Grady to Jasmine Pond.From the Veterans Expressway, exit at Waters
Exterior: HardiPlank Type, Stucco, Frame
Flood Zone Code: X
Flooring: Carpet, Ceramic Tile, Laminate
Foundation: Slab
HOA Fee: 365/ Monthly
HOA Y/N: Yes
Home Warranty Y/N: No
Listing Terms: Cash, Conventional, FHA, VA Loan
Lot: Street Dead-End, Paved
Lot Dimensions: 0.04
Number of Pets: 4
Ownership: Fee Simple
Parking: Driveway, Guest, Oversized
Parking Notes: Driveway, Guest, Oversized
Patio/Porch: Patio
Pets Allowed: Yes
Pets Restrictions: See Condo Docs
Pets Weight (Max): 35
Property Attached Y/N: No
Property Sub-Type: Townhouse
Sewer: Public Sewer
Showing Instructions: Coming Soon - Allowing Showings, Supra Lock Box
Special Sale Provisions: None
Utilities: BB/HS Internet Available, Cable Available, Electricity Connected, Fire Hydrant, Private
Water: Public
Water Access Y/N: No
Water View: Pond
Windows: Skylight(s), Blinds
Zoning: PD
Room Sizes
Great Room: 19x17
Primary Bedroom: 15x11
Kitchen: 13x9
Local Schools
High School: Leto-HB
Middle School: Pierce-HB
Elementary School: Crestwood-HB
Listed By / Shown By
Listed By
Agency Name: THE BROKERAGE OF TAMPA BAY, INC.
Agency Contact: 813-760-2818
Shown By
Agency Title: RealtyMark
Agency Phone: 888-260-0040

Estimate Your Payment
Estimated Payment
$ 628.28 per month $444.89 Principal & Interest $125.08 Property Tax $58.30 Homeowner's InsuranceChange Payment Information




4009 Bainwood Court | MLS# TB8540763
This townhouse located at 4009 Bainwood Court, Tampa, FL 33614 is currently listed for sale with an asking price of $199,900. This property was built in 1982 and has 2 bedrooms and 1 full and 1 partial baths with 1233 sq. ft. Bainwood Court is located in the JASMINE POND subdivision. Search JASMINE POND real estate on www.realtymarkllc.com today.