
BEDS2
BATHS1 full 1 partial
SQUARE FEET1,080
MLS#NJGL2077818
STATUSACTIVE
PROPERTY TYPEResidential - Single Family
SCHOOLPITMAN BORO PUBLIC SCHOOLS
Property Description
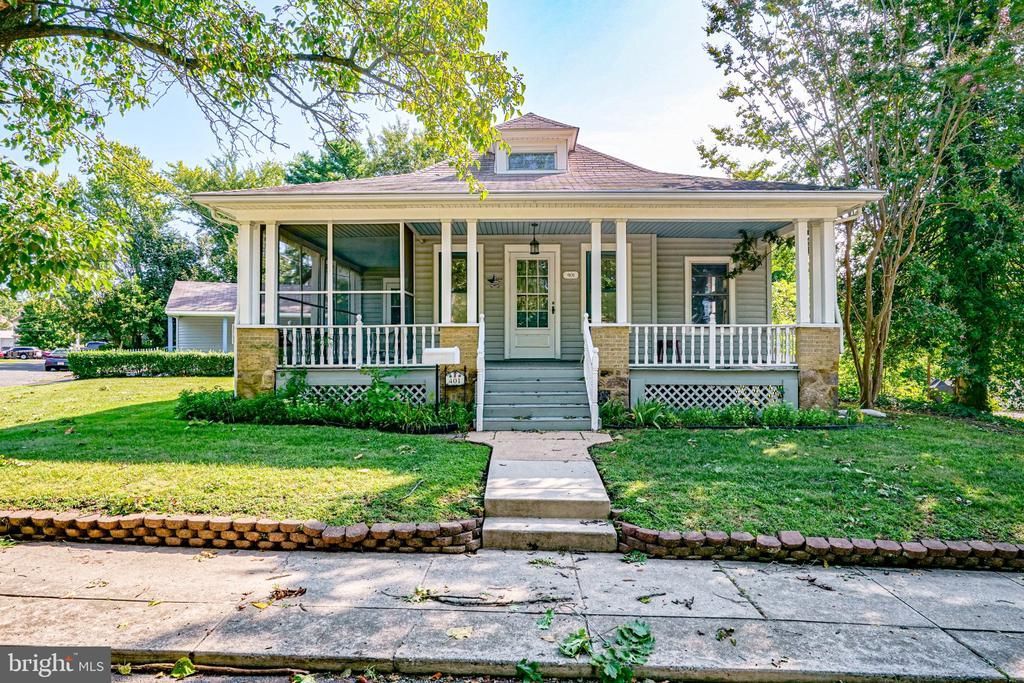
Nestled in a charming neighborhood, this delightful Cape Cod home, built in 1925, exudes warmth and character. The heart of this home is its beautiful wrap around front porch. Enjoy your morning coffee or evening gatherings on the partially screened in porch or unwind on the back deck. Step inside to the bright and airy living room and notice the character of the custom trims and moldings. Hardwood floors can be found underneath the carpet! Adjacent dining room is spacious, features a built in cabinet, and is ideal for upcoming holiday dinners. Just off the kitchen is the sunroom, complete with skylights allowing you to soak in the natural light. Primary bedroom has hardwood flooring and full bathroom with claw foot soaking tub! Upstairs you will find an additional bedroom with built ins that could potentially be used as a master suite with walk in closet or office space. The den on the main area could be used as a possible 3rd bedroom. The unfinished basement presents a great opportunity to finish the space off or for extra storage space. Parking is a breeze with a detached garage and carport, ensuring your vehicles are protected year-round. Come bring your imagination and make this home your dream. Don't miss out on this charming gem-schedule your private tour today!
Property Features
Property Type: Residential - Single Family
Basement: Yes
Basement: Unfinished
Cooling: Central A/C
Fuel Type: Natural Gas
Garage: 1
Heating: Forced Air
Home Style: Cape Cod
Lot Size: 0.18 Acres
Stories: 1.5
Taxes: $7,533
Year Built: 1925
Feature Descriptions
Additional Structures: Above Grade, Below Grade
Days on Site: 1
Exterior: Frame
Lot Dimensions: 0.18 Acre(S)
Municipality: PITMAN BORO
Parking Notes: 2 Total Parking Spaces
Rooms: Living Room, Dining Room, Primary Bedroom, Kitchen, Den, Sun/Florida Room, Attic
Sewer: Public Sewer
SQFT Above Finished: 1080
SQFT Total Finished: 1080
Structure Type: Detached
Total Garage/Parking Spaces: 2
Water: Public
Room Sizes
Living Room: 15 x 16 Level - Main
Dining Room: 15 x 16 Level - Main
Primary Bedroom: 13 x 15 Level - Main
Sun/Florida Room: 8 x 7 Level - Main
Kitchen: 14 x 7 Level - Main
Den: 15 x 8 Level - Main
Attic: 19 x 15 Level - Upper 1
Local Schools
School District: PITMAN BORO PUBLIC SCHOOLS
Listed By / Shown By
Listed By
Agency Name: RE/MAX Community-Williamstown
Agency Phone: 8563182313
Shown By
Agency Title: RealtyMark
Agency Phone: 888-260-0040

Estimate Your Payment
Estimated Payment
$ 1,408.09 per month $689.93 Principal & Interest $627.75 Property Tax $90.42 Homeowner's InsuranceChange Payment Information


401 W Jersey Avenue | MLS# NJGL2077818
This single family home located at 401 W Jersey Avenue, Pitman, NJ 08071 is currently listed for sale with an asking price of $310,000. This property was built in 1925 and has 2 bedrooms and 1 full and 1 partial baths with 1080 sq. ft. W Jersey Avenue is located within the PITMAN BORO PUBLIC SCHOOLS school district. Search Pitman real estate on www.realtymarkllc.com today.