
BEDS5
BATHS3 full
SQUARE FEET1,615
MLS#TB8534233
STATUSActive
PROPERTY TYPEResidential - Single Family
SUBDIVISIONBAY BREEZE
Property Description
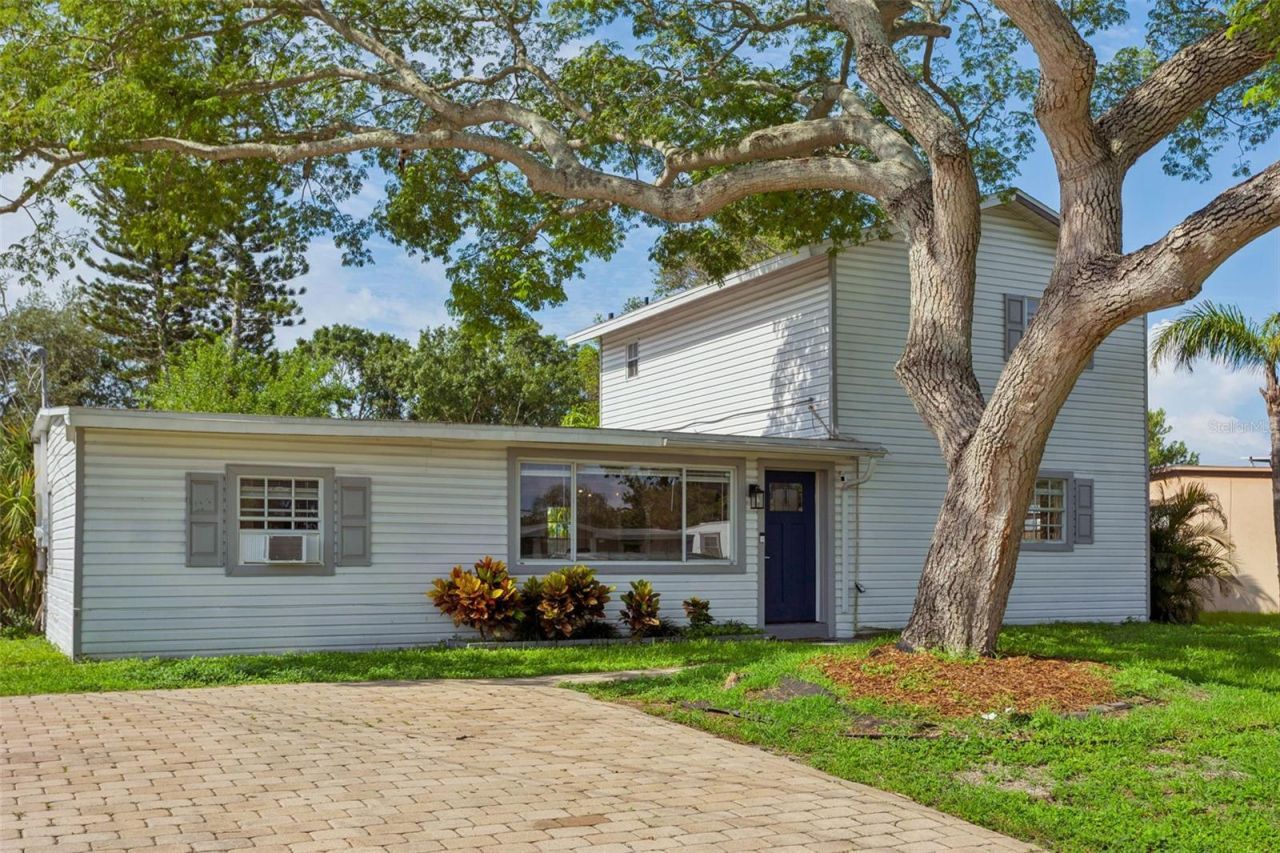
This well designed two story home is a must see! The front door opens to an open living space filled with tons of natural light. The ground floor has luxury vinyl flooring and is perfect for entertaining friends and family. The living room has recessed lighting and the dining is off the living area. The kitchen has white shaker cabinets, quartz countertops, stainless appliances, large single basin sink, an island with a breakfast bar, and a subway style backsplash. The primary bedroom is equipped with an extra window A/C unit, and the primary bath has a quartz vanity, and a large shower with niche. Two other bedrooms and one full bath with a tub/shower combo and subway tile is also located on the ground floor. Upstairs are two other spacious bedrooms and full bathroom also with tub/shower combo and subway tile. Stepping into the backyard the yard offers plenty of space for a pool and has a wooden deck and pavers for relaxing and lounging. Other features include: roof 2022; large storage shed; pavered driveway and walkway; under the stair storage; FLOOD ZONE X
Property Features
Property Type: Residential - Single Family
Cooling: Central Air, Wall/Window Unit(s)
Fenced: Yes
Heating: Central, Electric
Lot Size: 0.16 Acres
Roof Type: Shingle
Stories: 2.0
Taxes: $7,664
Year Built: 1958
Amenities
Ceiling Fans(s)
Ninguno
Stone Counters
Window Treatments
Rain Gutters
Feature Descriptions
Appliances: Dishwasher, Disposal, Dryer, Electric Water Heater, Microwave, Range, Refrigerator, Washer
Days on Site: 20
Directions: from Gandy, south on Dale Mabry; right on W. Bay Ave; Left on Grady; right on Fairview; house on left
Exterior: Vinyl Siding, Frame
Fencing: Wood
Flood Zone Code: X500
Flooring: Carpet, Luxury Vinyl
Foundation: Slab
Home Warranty Y/N: No
Listing Terms: Cash, Conventional, FHA
Lot: City Limits
Lot Dimensions: 0.16
Ownership: Fee Simple
Patio/Porch: Deck
Pets Allowed: Yes
Property Attached Y/N: No
Property Sub-Type: Single Family Residence
Sewer: Public Sewer
Showing Instructions: Supra Lock Box, Appointment Only, Call Listing Agent, ShowingTime
Special Sale Provisions: None
Utilities: BB/HS Internet Available, Cable Available, Electricity Connected, Sewer Connected, Water Connected
Water: Public
Water Access Y/N: No
Windows: Blinds
Zoning: RS-60
Room Sizes
Living Room: 17x11
Kitchen: 17.5x11
Primary Bedroom: 12.75x12.25
Bedroom 2: 12.33x11
Bedroom 3: 11x10
Bedroom 4: 11x11
Bedroom 5: 13.75x12
Local Schools
High School: Robinson-HB
Middle School: Madison-HB
Elementary School: Lanier-HB
Listed By / Shown By
Listed By
Agency Name: KELLER WILLIAMS SOUTH TAMPA
Agency Contact: murraycoleman@kw.com
Shown By
Agency Title: RealtyMark
Agency Phone: 888-260-0040

Estimate Your Payment
Estimated Payment
$ 1,935.04 per month $1,146.17 Principal & Interest $638.67 Property Tax $150.21 Homeowner's InsuranceChange Payment Information




4012 W Fairview Heights | MLS# TB8534233
This single family home located at 4012 W Fairview Heights, Tampa, FL 33616 is currently listed for sale with an asking price of $515,000. This property was built in 1958 and has 5 bedrooms and 3 full baths with 1615 sq. ft. W Fairview Heights is located in the BAY BREEZE subdivision. Search BAY BREEZE real estate on www.realtymarkllc.com today.